Vicki Clark

BEDS4
BATHS1 full
SQUARE FEET1,584
MLS#WVMI2004364
STATUSACTIVE
PROPERTY TYPEResidential - Single Family
SCHOOLMINERAL COUNTY SCHOOLS
Property Description
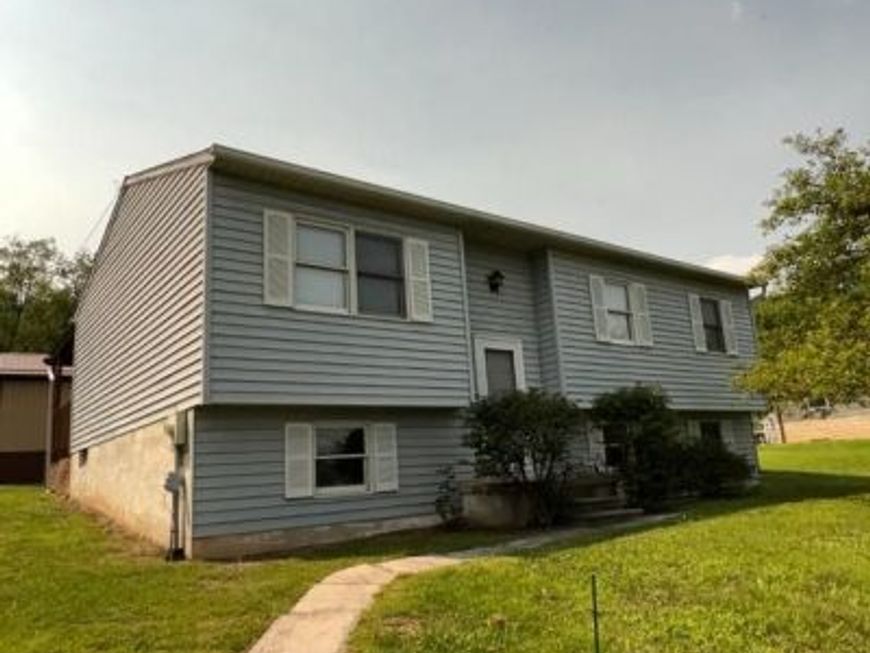
What does a slice of WV almost heaven look like? it looks like 101 Fair Haven St in Ridgeley!, Located within minutes to The Frankfort Schools and a convenient daycare nearly in your front yard, this 4 bedroom home is merely awaiting your personal touches. Spacious living downstairs with a convenient wood stove to enjoy those winter evenings, or the rear deck to enjoy your peaceful surroundings. BBQ on your deck in the summer and enjoy the outdoors! While you are enjoying the great outdoor space here, reap the benefit of the apple and pear trees right in your own yard! Great location at the end of the street! Come and see for yourself! This is not going to last long....you need to take a look and love it for yourself! Fast!
Property Features
Property Type: Residential - Single Family
Basement: Other, Partially Finished, Windows, Connecting Stairway, Daylight, Partial
Basement: Yes
Cooling: Central A/C
Fuel Type: Electric
Heating: Baseboard - Electric
Home Style: Split Foyer
Lot Size: 0.30 Acres
Roof Type: Asphalt
Stories: 2.0
Taxes: $666
Year Built: 1987
Feature Descriptions
Accessibility: Ramp - Main Level
Additional Structures: Above Grade, Below Grade
Appliances: Refrigerator, Range Hood, Oven/Range - Electric, Microwave
Exterior: Vinyl Siding
Interior: Carpet, Dining Area, Kitchen - Eat-In, Stove - Wood
Lot Dimensions: 0.30 Acre(S)
Number of Rooms: 9
Rooms: Living Room, Bedroom 2,Bedroom 3,Bedroom 4,Kitchen, Family Room, Bedroom 1,Recreation Room, Utility Room, Bathroom 1
Sewer: Public Sewer
SQFT Above Finished: 1034
SQFT Below Finished: 550
SQFT Total Finished: 1584
Structure Type: Detached
Water: Public
Local Schools
High School: FRANKFORT
Middle School: FRANKFORT
Elementary School: FRANKFORT
School District: MINERAL COUNTY SCHOOLS
Listed By / Shown By
Listed By
Agency Name: Ability Real Estate Service
Agency Phone: 3017290021
Shown By
Agent Name: Vicki Clark
Agent Phone: Cell: (304) 283-8436
Agency Title: Berkshire Hathaway HomeServices Homesale Realty

 First American
Estimate Your Payment
Estimated Payment
$ 684.56 per month $556.17 Principal & Interest $55.50 Property Tax $72.89 Homeowner's Insurance

 Corporate Office - 215 S Centerville Rd. Lancaster, PA 17603
101 Fair Haven Street | MLS# WVMI2004364
This single family home located at 101 Fair Haven Street, Ridgeley, WV 26753 is currently listed for sale with an asking price of $249,900. This property was built in 1987 and has 4 bedrooms and 1 full baths with 1584 sq. ft. Fair Haven Street is located within the MINERAL COUNTY SCHOOLS school district. Search Ridgeley real estate on www.callvickiclark.com today.