Vicki Clark

BEDS4
BATHS2 full 1 partial
SQUARE FEET2,229
MLS#WVJF2027016
STATUSACTIVE
PROPERTY TYPEResidential - Single Family
SUBDIVISIONNORBORNE GLEBE
SCHOOLJEFFERSON COUNTY SCHOOLS
Property Description
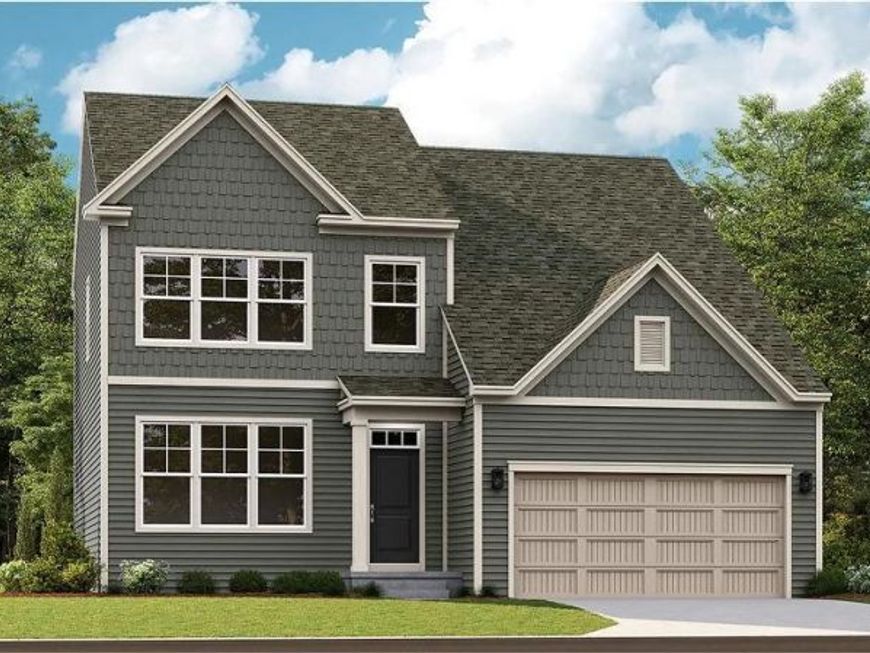
EXPECTED DELIVERY NOVEMBER 2026! Thoughtful design and contemporary style come together in this new two-story home. The open-concept main level connects the Great Room, breakfast room and upgraded kitchen, creating an inviting setting for everyday living and entertaining. A stone fireplace anchors the Great Room, while the kitchen features slate-colored cabinetry and Valle Nevado granite countertops. Wide-plank flooring extends throughout the main level and into the upstairs owner’s suite. A formal living room off the foyer provides additional space to gather or unwind. Upstairs, four bedrooms include a spacious owner’s suite. Built on a slab foundation with no basement, this home offers a practical layout designed for easy living.
Property Features
Property Type: Residential - Single Family
Cooling: Central A/C, Heat Pump(s), Programmable Thermostat
Fireplaces: 1
Fuel Type: Electric
Garage: 2
Heating: Central, Heat Pump(s), Programmable Thermostat
Home Style: Colonial
Lot Size: 0.00 Acre(S)
Roof Type: Architectural Shingle
Stories: 2.0
Taxes: $3,526
Year Built: 2026
Feature Descriptions
Additional Structures: Above Grade, Below Grade
Appliances: Built-In Microwave, Dishwasher, Disposal, Icemaker, Oven/Range - Electric, Stainless Steel Appliances, Refrigerator
Community Amenities: Basketball Courts, Pool - Outdoor, Pickleball Courts, Jog/Walk Path
Electric: 200+ Amp Service
Exterior: Frame, Vinyl Siding
Fireplace: Electric, Stone
Flooring: Carpet, Ceramic Tile, Luxury Vinyl Plank
HOA Fee: $85.00/Monthly
Interior: Ceiling Fan(s), Floor Plan - Open, Formal/Separate Dining Room
Lot: Backs - Open Common Area
Lot Dimensions: 0.00 Acre(S)
Parking Features: Concrete Driveway
Parking Notes: 2 Total Parking Spaces
Pet Restrictions: No Pet Restrictions
Sewer: Public Sewer
SQFT Above Finished: 2229
SQFT Total Finished: 2229
Structure Type: Detached
Total Garage/Parking Spaces: 2
Utilities: Cable TV Available, Under Ground
Water: Public
Windows: Double Pane, Low-E, Screens
Local Schools
High School: WASHINGTON
Middle School: CHARLES TOWN
Elementary School: PAGE JACKSON
School District: JEFFERSON COUNTY SCHOOLS
Listed By / Shown By
Listed By
Agency Name: NextHome Realty Select
Agency Phone: 5406679097
Shown By
Agent Name: Vicki Clark
Agent Phone: Cell: (304) 283-8436
Agency Title: Berkshire Hathaway HomeServices Homesale Realty

 First American
Estimate Your Payment
Estimated Payment
$ 1,400.13 per month $978.11 Principal & Interest $293.83 Property Tax $128.18 Homeowner's Insurance

 Corporate Office - 215 S Centerville Rd. Lancaster, PA 17603

1014 Barksdale Drive , Unit HS 70 | MLS# WVJF2027016
This single family home located at 1014 Barksdale Drive , Unit HS 70, Charles Town, WV 25414 is currently listed for sale with an asking price of $439,490. This property was built in 2026 and has 4 bedrooms and 2 full and 1 partial baths with 2229 sq. ft. Barksdale Drive , Unit HS 70 is located in the NORBORNE GLEBE subdivision within the JEFFERSON COUNTY SCHOOLS school district. Search NORBORNE GLEBE real estate on www.callvickiclark.com today.