Vicki Clark

BEDS4
BATHS2 full 1 partial
SQUARE FEET2,229
MLS#WVJF2027018
STATUSACTIVE
PROPERTY TYPEResidential - Single Family
SUBDIVISIONNORBORNE GLEBE
SCHOOLJEFFERSON COUNTY SCHOOLS
Property Description
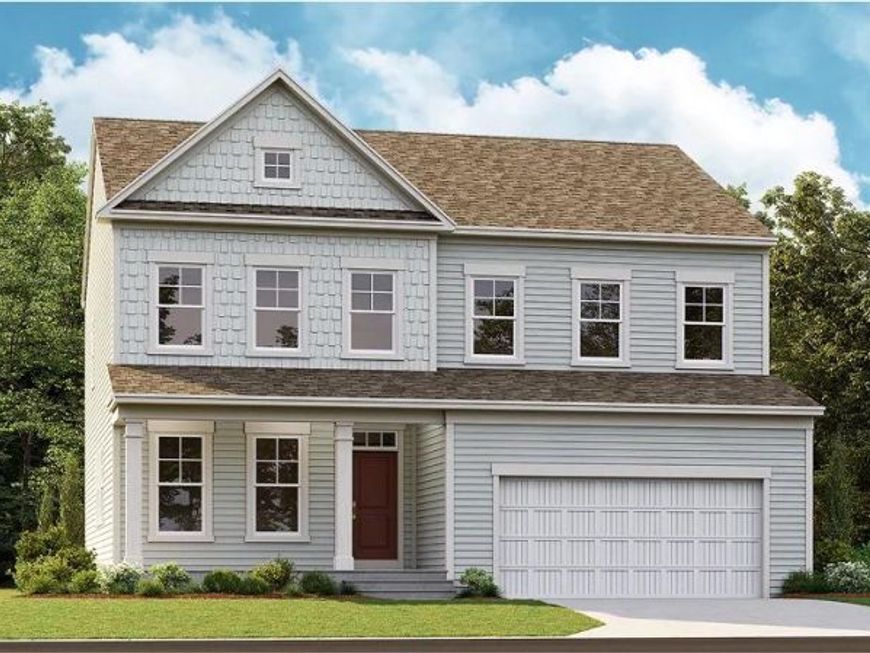
EXPECTED DELIVERY NOVEMBER 2026! Designed for modern living, this new two-story home offers a thoughtful layout with a main-level office and an elegant formal dining room near the foyer. At the rear of the home, the open-concept kitchen, living and casual dining areas create an inviting space for everyday living and entertaining. Harbor-colored cabinetry and Valle Nevado granite countertops complement the kitchen, while scratch-proof, water-resistant wide-plank flooring flows throughout the main level. Upstairs, four bedrooms include a spacious owner’s suite privately positioned in a rear corner, complete with a full bathroom and walk-in closet.
Property Features
Property Type: Residential - Single Family
Cooling: Central A/C, Heat Pump(s), Programmable Thermostat
Fuel Type: Electric
Garage: 2
Heating: Central, Heat Pump(s), Programmable Thermostat
Home Style: Colonial
Lot Size: 0.00 Acre(S)
Roof Type: Architectural Shingle
Stories: 2.0
Taxes: $3,526
Year Built: 2026
Feature Descriptions
Additional Structures: Above Grade, Below Grade
Appliances: Built-In Microwave, Dishwasher, Disposal, Icemaker, Oven/Range - Electric, Stainless Steel Appliances, Refrigerator
Community Amenities: Basketball Courts, Pool - Outdoor, Pickleball Courts, Jog/Walk Path
Electric: 200+ Amp Service
Exterior: Frame, Vinyl Siding
Flooring: Carpet, Ceramic Tile, Luxury Vinyl Plank
HOA Fee: $85.00/Monthly
Interior: Ceiling Fan(s), Floor Plan - Open, Formal/Separate Dining Room
Lot: Backs - Open Common Area
Lot Dimensions: 0.00 Acre(S)
Parking Features: Concrete Driveway
Parking Notes: 2 Total Parking Spaces
Pet Restrictions: No Pet Restrictions
Sewer: Public Sewer
SQFT Above Finished: 2229
SQFT Total Finished: 2229
Structure Type: Detached
Total Garage/Parking Spaces: 2
Utilities: Cable TV Available, Under Ground
Water: Public
Windows: Double Pane, Low-E, Screens
Local Schools
High School: WASHINGTON
Middle School: CHARLES TOWN
Elementary School: PAGE JACKSON
School District: JEFFERSON COUNTY SCHOOLS
Listed By / Shown By
Listed By
Agency Name: NextHome Realty Select
Agency Phone: 5406679097
Shown By
Agent Name: Vicki Clark
Agent Phone: Cell: (304) 283-8436
Agency Title: Berkshire Hathaway HomeServices Homesale Realty

 First American
Estimate Your Payment
Estimated Payment
$ 1,426.56 per month $1,001.48 Principal & Interest $293.83 Property Tax $131.25 Homeowner's Insurance

 Corporate Office - 215 S Centerville Rd. Lancaster, PA 17603

1040 Barksdale Drive, Unit HS 72 | MLS# WVJF2027018
This single family home located at 1040 Barksdale Drive, Unit HS 72, Charles Town, WV 25414 is currently listed for sale with an asking price of $449,990. This property was built in 2026 and has 4 bedrooms and 2 full and 1 partial baths with 2229 sq. ft. Barksdale Drive, Unit HS 72 is located in the NORBORNE GLEBE subdivision within the JEFFERSON COUNTY SCHOOLS school district. Search NORBORNE GLEBE real estate on www.callvickiclark.com today.