Vicki Clark

BEDS5
BATHS4 full 1 partial
SQUARE FEET2,957
MLS#WVJF2025660
STATUSACTIVE
PROPERTY TYPEResidential - Single Family
SUBDIVISIONLOGIE FARM
SCHOOLJEFFERSON COUNTY SCHOOLS
Property Description
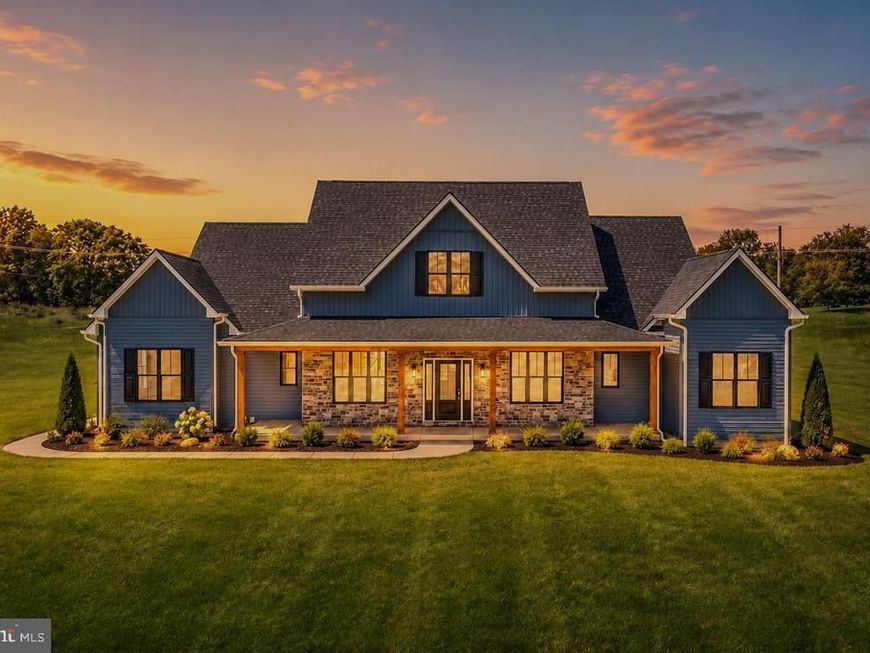
New construction home offering nearly 3,000 square feet of living space in a peaceful country setting. Situated on a spacious 3 acre lot, this 5-bedroom, 4.5-bath home combines timeless style with today's most sought-after features. The floor plan includes four bedrooms on the main level, including a luxurious primary suite, plus a private second-level bedroom with it's own full bath - ideal for guests, teens or multi-generational living. A dedicated home office and separate dining room provide both functionality and flexibility for work and entertaining. The kitchen includes stainless steel appliances, an oversized island featuring a built-in microwave, a striking stone accent wall, and an expansive walk-in pantry. The open-concept living room showcases vaulted ceilings and a beautiful stone fireplace. Luxury vinyl plank flooring flows throughout the home. The spacious primary suite features a vaulted ceiling and an ensuite with separate vanities, a freestanding soaking tub and an oversized walk-in closet. Additional highlights include a convenient first floor laundry room, an unfinished basement, attached two car garage and a paved driveway. Conveniently located to Charles Town, Shepherdstown and Harpers Ferry with easy access to RT 9 bypass.
Property Features
Property Type: Residential - Single Family
Basement: Yes
Basement: Full, Unfinished
Cooling: Ceiling Fan(s), Heat Pump(s)
Fireplaces: 1
Fuel Type: Electric
Garage: 2
Heating: Heat Pump(s)
Home Style: Ranch/Rambler
Lot Size: 3.00 Acres
Roof Type: Architectural Shingle
Stories: 1.5
Taxes: $2,538
Year Built: 2026
Feature Descriptions
Accessibility: Level Entry - Main
Additional Structures: Above Grade, Below Grade
Appliances: Built-In Microwave, Dishwasher, Oven/Range - Electric, Stainless Steel Appliances, Refrigerator, Range Hood
Electric: Underground
Exterior: Frame, Stone, Vinyl Siding
Fireplace: Gas/Propane
Flooring: Luxury Vinyl Plank
HOA Fee: $300.00/Annually
Interior: Bathroom - Soaking Tub, Bathroom - Stall Shower, Bathroom - Tub Shower, Ceiling Fan(s), Entry Level Bedroom, Floor Plan - Open, Kitchen - Island, Pantry, Primary Bath(s), Recessed Lighting, Upgraded Countertops, Walk-in Closet(s)
Lot Dimensions: 3.00 Acre(S)
Number of Rooms: 16
Parking Notes: 2 Total Parking Spaces
Sewer: Private Septic Tank, Septic = # of BR, Applied for P
SQFT Above Finished: 2957
SQFT Total Finished: 2957
Structure Type: Detached
Total Garage/Parking Spaces: 2
Utilities: Under Ground
Water: Well Permit on File, Well
Local Schools
School District: JEFFERSON COUNTY SCHOOLS
Listed By / Shown By
Listed By
Agency Name: Pearson Smith Realty, LLC
Agency Phone: 3043152773
Shown By
Agent Name: Vicki Clark
Agent Phone: Cell: (304) 283-8436
Agency Title: Berkshire Hathaway HomeServices Homesale Realty

 First American
Estimate Your Payment
Estimated Payment
$ 2,222.77 per month $1,778.23 Principal & Interest $211.50 Property Tax $233.04 Homeowner's Insurance

 Corporate Office - 215 S Centerville Rd. Lancaster, PA 17603
106 Oak Crest Drive | MLS# WVJF2025660
This single family home located at 106 Oak Crest Drive, Kearneysville, WV 25430 is currently listed for sale with an asking price of $799,000. This property was built in 2026 and has 5 bedrooms and 4 full and 1 partial baths with 2957 sq. ft. Oak Crest Drive is located in the LOGIE FARM subdivision within the JEFFERSON COUNTY SCHOOLS school district. Search LOGIE FARM real estate on www.callvickiclark.com today.