Vicki Clark

BEDS3
BATHS1 full
SQUARE FEET1,008
MLS#WVBE2053184
STATUSACTIVE
PROPERTY TYPEResidential - Single Family
SUBDIVISIONSPRING HILL
SCHOOLBERKELEY COUNTY SCHOOLS
Property Description
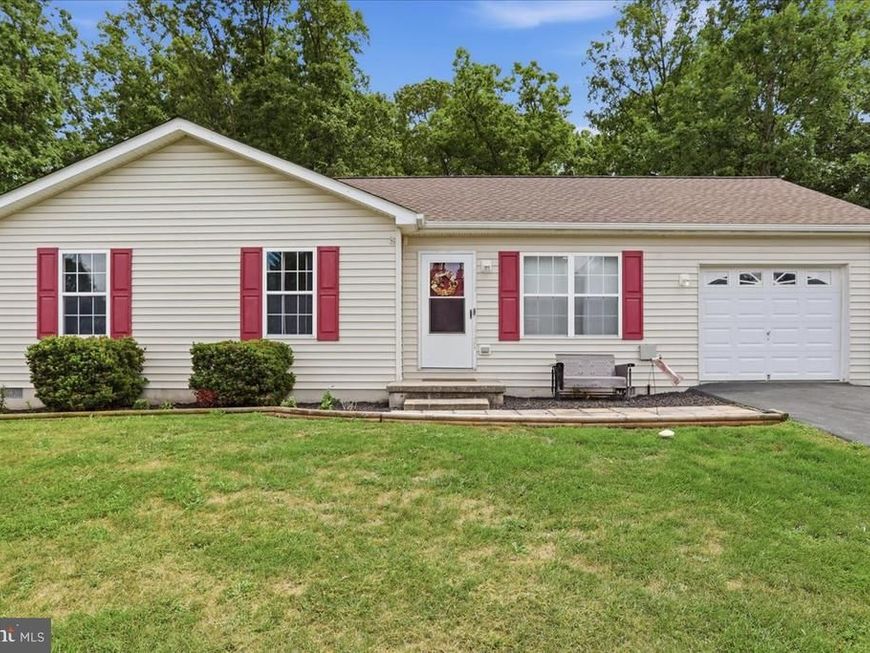
COMING SOON- AUGUST 4TH (OR SOONER) Welcome to this charming 3-bedroom, 1-bath rancher offering 1,008 square feet of comfortable, easy-to-maintain living. Situated on a predominantly level lot surrounded by mature trees, this home provides a peaceful setting while remaining close to schools, shopping, dining, and major commuter routes. Inside, you’ll find a bright, functional floor plan designed for everyday living. The spacious living area flows into the kitchen, while three well-sized bedrooms and a full bath provide comfortable accommodations. An attached one-car garage offers additional storage and convenience. Whether you’re a first-time homebuyer, looking to downsize, or searching for an investment opportunity, this home is full of potential in an established neighborhood. Professional photos are coming soon! Don’t miss your opportunity to own this well-maintained home in the heart of Inwood. Schedule your showing as soon as it becomes available!
Property Features
Property Type: Residential - Single Family
Cooling: Central A/C
Fuel Type: Electric
Garage: 1
Heating: Forced Air, Central
Home Style: Ranch/Rambler
Lot Size: 0.23 Acres
Roof Type: Architectural Shingle
Stories: 1.0
Taxes: $843
Year Built: 2002
Feature Descriptions
Additional Structures: Above Grade, Below Grade
Appliances: Built-In Microwave, Dishwasher, Refrigerator, Stove
Exterior: Street Lights
Exterior: Vinyl Siding
Flooring: Laminated, Vinyl
HOA Fee: $240.00/Annually
Interior: Combination Kitchen/Dining, Family Room Off Kitchen, Floor Plan - Traditional
Lot: Front Yard, Level, Rear Yard, SideYard(s)
Lot Dimensions: 0.23 Acre(S)
Municipality: Mill Creek District
Parking Features: Asphalt Driveway
Parking Notes: 1 Total Parking Spaces
Sewer: Public Sewer
Special View Info: Panoramic, Trees/Woods, Street
SQFT Above Finished: 1008
SQFT Total Finished: 1008
Structure Type: Detached
Total Garage/Parking Spaces: 1
Utilities: Cable TV Available, Electric Available, Phone Available, Sewer Available, Water Available
Water: Public
Local Schools
School District: BERKELEY COUNTY SCHOOLS
Listed By / Shown By
Listed By
Agency Name: Cardinal Realty Group Inc.
Agency Phone: 3048704300
Shown By
Agent Name: Vicki Clark
Agent Phone: Cell: (304) 283-8436
Agency Title: Berkshire Hathaway HomeServices Homesale Realty

 First American
Estimate Your Payment
Estimated Payment
$ 800.25 per month $645.41 Principal & Interest $70.25 Property Tax $84.58 Homeowner's Insurance

 Corporate Office - 215 S Centerville Rd. Lancaster, PA 17603
109 Thoreau Drive | MLS# WVBE2053184
This single family home located at 109 Thoreau Drive, Inwood, WV 25428 is currently listed for sale with an asking price of $290,000. This property was built in 2002 and has 3 bedrooms and 1 full baths with 1008 sq. ft. Thoreau Drive is located in the SPRING HILL subdivision within the BERKELEY COUNTY SCHOOLS school district. Search SPRING HILL real estate on www.callvickiclark.com today.