Vicki Clark

BEDS2
BATHS2 full
SQUARE FEET1,163
MLS#MDPG2213320
STATUSACTIVE
PROPERTY TYPEResidential - Condominium
SUBDIVISIONCHERRY GLEN
SCHOOLPRINCE GEORGES COUNTY PUBLIC SCHOOLS
Property Description
UNIT IS #104 ..WALK DOWN THE STAIRS WHEN YOU ENTE THE BUILDING AND UNIT #104 IS FIRST UNIT ON THE RIGHT Don't miss this adorable 2 BR 2 Bath Unit that shows well. Family Rm, Living Room, Large kitchen with separate Dining Room. Primary Bedroom with HUGE walk in closet, washer and dryer. Rent covers some utilities(water/Gas)Close to 95 and Route 29 and Inter County Connector. 10 minutes from University of Md. Outdoor Pool/tennis Courts/Kids playgrounds AND ASSIGNED PARKING Close to schools and Shopping.
Property Features
Property Type: Residential - Condominium
Cooling: Central A/C
Fuel Type: Natural Gas
Heating: Forced Air
Home Style: Traditional
Stories: 1.0
Taxes: $2,254
Year Built: 1969
Feature Descriptions
Additional Structures: Above Grade, Below Grade
Appliances: Dishwasher, Disposal, Dryer, Exhaust Fan, Refrigerator, Stove, Washer
Building Name: CHERRY GLEN CONDO
Community Amenities: Basketball Courts, Pool - Outdoor, Tennis Courts, Tot Lots/Playground
Condo/Coop Fee: $612.00/Monthly
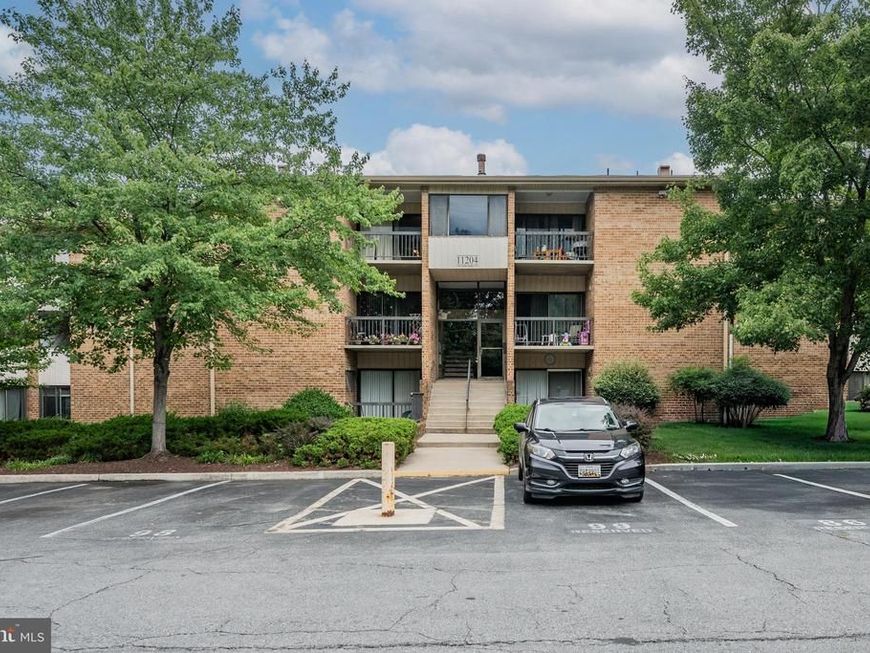
Exterior: Brick
Interior: Kitchen - Table Space, Dining Area, Primary Bath(s), Floor Plan - Traditional
Parking Features: Assigned
Pet Restrictions: Cats OK, Dogs OK
Rooms: Living Room, Dining Room, Primary Bedroom, Bedroom 2,Kitchen, Family Room
Sewer: Public Sewer
SQFT Above Finished: 1163
SQFT Total Finished: 1163
Structure Type: Unit/Flat/Apartment
Units: 1
Water: Public
Room Sizes
Living Room: 12 x 10 Level - Main
Dining Room: 11 x 10 Level - Main
Bedroom 2: 13 x 11 Level - Main
Family Room: 18 x 12 Level - Main
Primary Bedroom: 16 x 12 Level - Main
Kitchen: 11 x 8 Level - Main
Local Schools
School District: PRINCE GEORGES COUNTY PUBLIC SCHOOLS
Listed By / Shown By
Listed By
Agency Name: Keller Williams Realty Centre
Agency Phone: 4103120000
Shown By
Agent Name: Vicki Clark
Agent Phone: Cell: (304) 283-8436
Agency Title: Berkshire Hathaway HomeServices Homesale Realty

 First American
Estimate Your Payment
Estimated Payment
$ 640.94 per month $400.60 Principal & Interest $187.83 Property Tax $52.50 Homeowner's Insurance

 Corporate Office - 215 S Centerville Rd. Lancaster, PA 17603
11204 Cherry Hill Road , Unit 81 | MLS# MDPG2213320
This condo located at 11204 Cherry Hill Road , Unit 81, Beltsville, MD 20705 is currently listed for sale with an asking price of $180,000. This property was built in 1969 and has 2 bedrooms and 2 full baths with 1163 sq. ft. Cherry Hill Road , Unit 81 is located in the CHERRY GLEN subdivision within the PRINCE GEORGES COUNTY PUBLIC SCHOOLS school district. Search CHERRY GLEN real estate on www.callvickiclark.com today.