Vicki Clark

BEDS2
BATHS1 full
SQUARE FEET780
MLS#PAAD2024984
STATUSACTIVE
PROPERTY TYPEResidential - Single Family
SUBDIVISIONFAIRFIELD AREA
SCHOOLFAIRFIELD AREA
Property Description
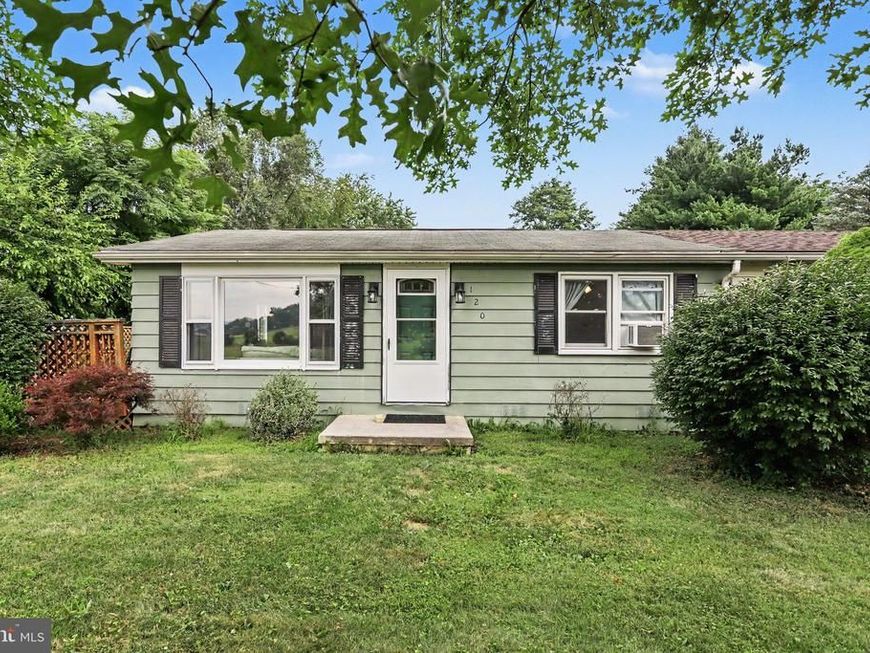
Adorable 2-bedroom, 1-bath rancher in the Fairfield Area School District! Enjoy a peaceful location on the outskirts of town with beautiful farmland views. Relax or entertain on the spacious deck overlooking the large, level yard. Inside, you'll find a roomy eat-in kitchen, large windows that fill the home with natural light, and updated flooring and doors throughout. The full unfinished basement offers laundry hookups, abundant storage, hobby space, and the potential to expand your living area in the future. Currently tenant-occupied on a month-to-month lease-- this property is a great investment opportunity or could easily become your next home!
Property Features
Property Type: Residential - Single Family
Basement: Full, Interior Access, Space For Rooms, Unfinished
Basement: Yes
Cooling: Window Unit(s)
Fuel Type: Electric
Heating: Baseboard - Electric
Home Style: Ranch/Rambler
Lot Size: 0.29 Acres
Roof Type: Shingle
Stories: 1.0
Taxes: $1,946
Year Built: 1970
Feature Descriptions
Additional Structures: Above Grade, Below Grade
Appliances: Refrigerator, Stove
Exterior: Aluminum Siding
Interior: Bathroom - Stall Shower, Carpet, Ceiling Fan(s), Floor Plan - Traditional, Kitchen - Eat-In
Lot: Front Yard, Level, Rear Yard, Rural
Lot Dimensions: 0.29 Acre(S)
Municipality: HAMILTONBAN TWP
Number of Rooms: 5
Parking Features: Gravel Driveway
Parking Notes: 4 Total Parking Spaces
Pet Restrictions: No Pet Restrictions
Sewer: Public Sewer
SQFT Above Finished: 780
SQFT Total Finished: 780
Structure Type: Twin/Semi-Detached
Total Garage/Parking Spaces: 4
Water: Well
Local Schools
High School: FAIRFIELD AREA
Middle School: FAIRFIELD AREA
Elementary School: FAIRFIELD AREA
School District: FAIRFIELD AREA
Listed By / Shown By
Listed By
Agency Name: Samson Properties
Agency Phone: 7176429400
Shown By
Agent Name: Vicki Clark
Agent Phone: Cell: (304) 283-8436
Agency Title: Berkshire Hathaway HomeServices Homesale Realty

 First American
Estimate Your Payment
Estimated Payment
$ 602.43 per month $389.25 Principal & Interest $162.17 Property Tax $51.01 Homeowner's Insurance

 Corporate Office - 215 S Centerville Rd. Lancaster, PA 17603
120 Water Street | MLS# PAAD2024984
This single family home located at 120 Water Street , Fairfield, PA 17320 is currently listed for sale with an asking price of $174,900. This property was built in 1970 and has 2 bedrooms and 1 full baths with 780 sq. ft. Water Street is located in the FAIRFIELD AREA subdivision within the FAIRFIELD AREA school district. Search FAIRFIELD AREA real estate on www.callvickiclark.com today.