Vicki Clark

BEDS4
BATHS2 full 1 partial
SQUARE FEET4,552
MLS#WVHD2003610
STATUSACTIVE
PROPERTY TYPEResidential - Single Family
SUBDIVISIONBARB MOUNTAIN ESTATES
SCHOOLHARDY COUNTY SCHOOLS
Property Description
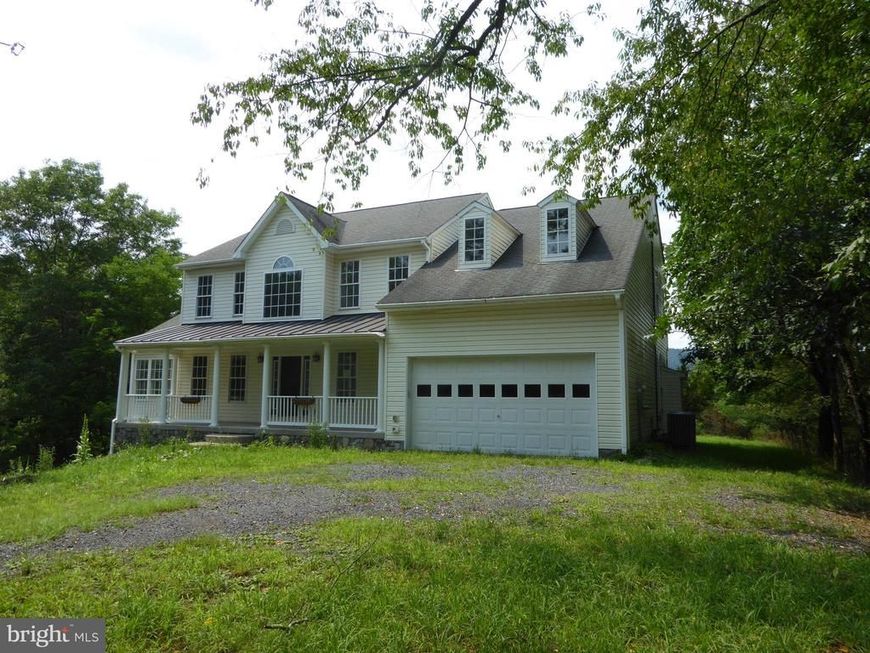
CALL NOW TO SEE THIS COLONIAL HOME WITH LOTS OF PRIVACY AND SECLUSION. THIS FOUR BEDROOM HOME HAS A DEN, GREAT ROOM , SPACIOUS EAT IN KITCHEN WITH DISHWASHER, STOVE AND REFRIGERATOR, SUN ROOM, GRAND STAIRCASE , 2.5 BATHROOMS, LAUNDRY ROOM, GARAGE AND BASEMENT. ALL THIS IS LOCATED ON 26 ROLLING , CLEARED AND WOODED ACRES WITH A POND AND GAZEBO. BECOME A MOUNTAINEER AND MOVE TO WEST VIRGINIA.
Property Features
Property Type: Residential - Single Family
Basement: Outside Entrance, Walkout Level, Interior Access, Heated, Full, Unfinished, Connecting Stairway
Basement: Yes
Cooling: Central A/C
Fuel Type: Electric
Garage: 2
Heating: Heat Pump(s)
Home Style: Colonial
Lot Size: 26.36 Acres
Roof Type: Shingle
Stories: 3.0
Taxes: $2,033
Year Built: 2008
Feature Descriptions
Additional Structures: Above Grade, Below Grade
Appliances: Built-In Microwave, Dishwasher, Dryer - Electric, Exhaust Fan, Range Hood, Stainless Steel Appliances, Washer, Water Heater, Oven/Range - Electric
Exterior: Vinyl Siding
Interior: Breakfast Area, Ceiling Fan(s), Combination Kitchen/Dining, Dining Area, Family Room Off Kitchen, Formal/Separate Dining Room, Floor Plan - Traditional, Kitchen - Island, Walk-in Closet(s)
Location: Rural
Lot Dimensions: 26.36 Acre(S)
Municipality: Lost River
Parking Notes: 2 Total Parking Spaces
Pet Restrictions: No Pet Restrictions
Rooms: Dining Room, Primary Bedroom, Bedroom 2,Bedroom 3,Kitchen, Basement, Breakfast Room, Bedroom 1,Sun/Florida Room, Office, Primary Bathroom, Full Bath
Sewer: On Site Septic
Special View Info: Trees/Woods
SQFT Above Finished: 2996
SQFT Below Finished: 1556
SQFT Total Finished: 4552
Structure Type: Detached
Total Garage/Parking Spaces: 2
Water: Well
Local Schools
School District: HARDY COUNTY SCHOOLS
Listed By / Shown By
Listed By
Agency Name: Creekside Realty, Inc.
Agency Phone: 3048225527
Shown By
Agent Name: Vicki Clark
Agent Phone: Cell: (304) 283-8436
Agency Title: Berkshire Hathaway HomeServices Homesale Realty

 First American
Estimate Your Payment
Estimated Payment
$ 1,098.28 per month $821.23 Principal & Interest $169.42 Property Tax $107.63 Homeowner's Insurance

 Corporate Office - 215 S Centerville Rd. Lancaster, PA 17603
1285 Boggs Lane | MLS# WVHD2003610
This single family home located at 1285 Boggs Lane, Mathias, WV 26812 is currently listed for sale with an asking price of $369,000. This property was built in 2008 and has 4 bedrooms and 2 full and 1 partial baths with 4552 sq. ft. Boggs Lane is located in the BARB MOUNTAIN ESTATES subdivision within the HARDY COUNTY SCHOOLS school district. Search BARB MOUNTAIN ESTATES real estate on www.callvickiclark.com today.