Vicki Clark

BEDS3
BATHS2 full
SQUARE FEET1,120
MLS#WVBE2055290
STATUSPENDING
PROPERTY TYPEResidential - Single Family
SUBDIVISIONTHISTLE LANDING
SCHOOLBERKELEY COUNTY SCHOOLS
Property Description
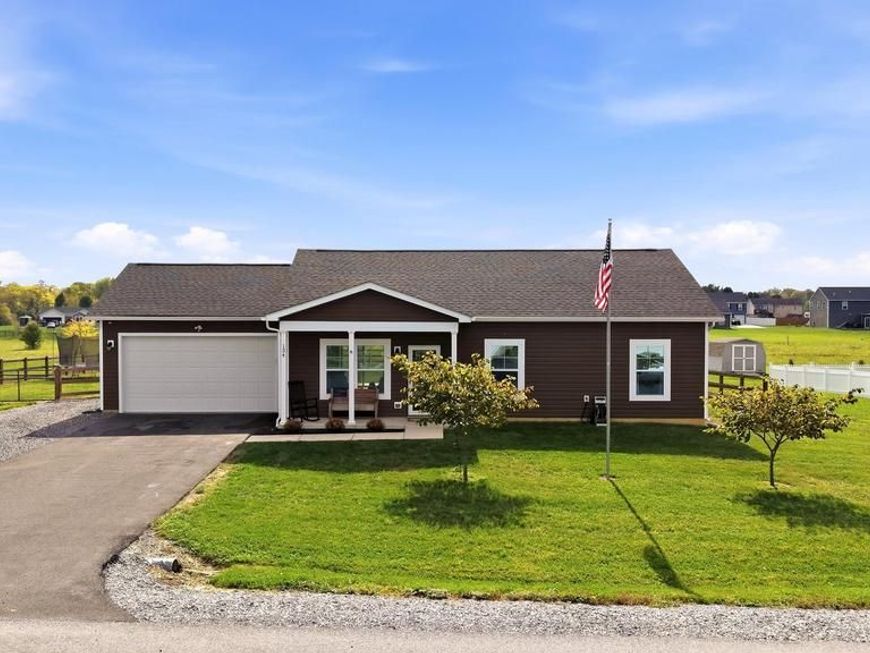
Multiple Offers Received. Deadline is Sunday, 10/18 at 6:00 PM. Welcome home to this inviting 3-bedroom, 2-bath rancher situated on a half-acre lot! From the moment you arrive, the welcoming front porch sets the tone for a home that’s perfect for relaxing and enjoying the comforts of everyday living. Step inside to discover beautiful vaulted ceilings that create an open, airy feel and add to the home's inviting atmosphere. Outside, the fenced backyard offers space for pets, play, gardening, or simply enjoying your own outdoor retreat. The attached two-car garage features durable epoxy flooring, adding a polished touch to this functional space. With convenient one-level living, a spacious yard, and features designed for both comfort and practicality, this home is ready for its next owner to make it their own. Don't miss your opportunity to see all this home has to offer—schedule your private tour today!
Property Features
Property Type: Residential - Single Family
Cooling: Central A/C
Fuel Type: Electric
Garage: 2
Heating: Heat Pump(s)
Home Style: Ranch/Rambler
Lot Size: 0.50 Acres
Roof Type: Shingle
Stories: 1.0
Taxes: $1,488
Year Built: 2019
Feature Descriptions
Additional Structures: Above Grade
Appliances: Built-In Microwave, Dishwasher, Refrigerator, Stove, Washer/Dryer Hookups Only, Water Heater
Exterior: Mixed, Stick Built
Fencing: Wood
HOA Fee: $300.00/Annually
Interior: Bathroom - Tub Shower, Breakfast Area, Carpet, Combination Dining/Living, Entry Level Bedroom, Floor Plan - Open, Kitchen - Island
Lot: Cul-de-sac, Level
Lot Dimensions: 0.50 Acre(S)
Parking Features: Paved Driveway
Parking Notes: 5 Total Parking Spaces
Sewer: Public Septic
SQFT Above Finished: 1120
SQFT Total Finished: 1120
Structure Type: Detached
Total Garage/Parking Spaces: 5
Utilities: Electric Available, Cable TV Available, Sewer Available, Water Available
Water: Public
Local Schools
School District: BERKELEY COUNTY SCHOOLS
Listed By / Shown By
Listed By
Agency Name: NextHome Realty Select
Agency Phone: 5406679097
Shown By
Agent Name: Vicki Clark
Agent Phone: Cell: (304) 283-8436
Agency Title: Berkshire Hathaway HomeServices Homesale Realty

 First American
Estimate Your Payment
Estimated Payment
$ 901.83 per month $687.70 Principal & Interest $124.00 Property Tax $90.13 Homeowner's Insurance

 Corporate Office - 215 S Centerville Rd. Lancaster, PA 17603

134 Peoney Lane | MLS# WVBE2055290
This single family home located at 134 Peoney Lane, Bunker Hill, WV 25413 is currently listed for sale with an asking price of $309,000. This property was built in 2019 and has 3 bedrooms and 2 full baths with 1120 sq. ft. Peoney Lane is located in the THISTLE LANDING subdivision within the BERKELEY COUNTY SCHOOLS school district. Search THISTLE LANDING real estate on www.callvickiclark.com today.