Vicki Clark

BEDS3
BATHS2 full
SQUARE FEET1,500
MLS#WVJF2026500
STATUSACTIVE
PROPERTY TYPEResidential - Single Family
SUBDIVISIONJOHN BROWN FARM
SCHOOLJEFFERSON COUNTY SCHOOLS
Property Description
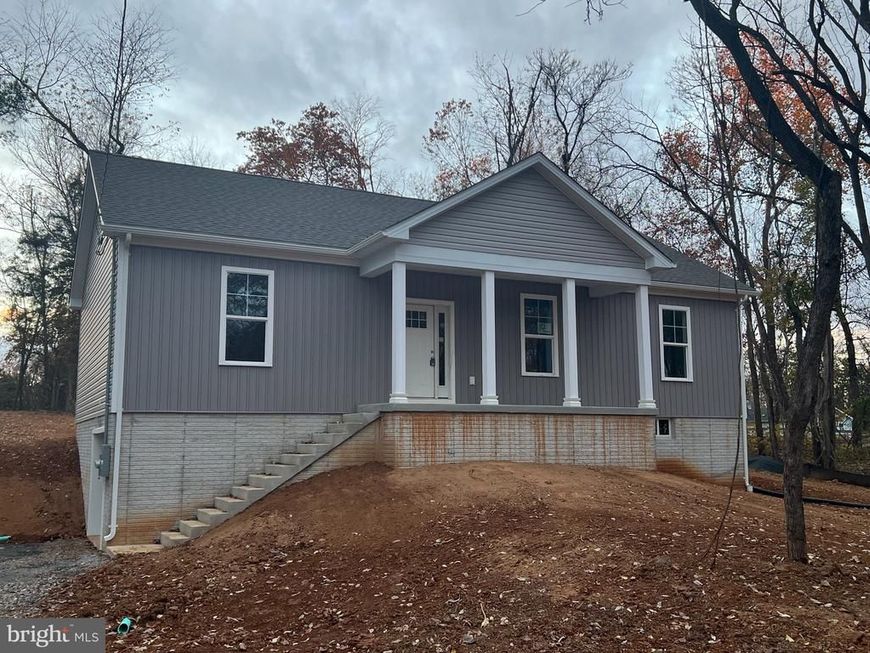
One level living currently under construction! Ranch home hosting split bedroom plan with three bedrooms and two full bathrooms with open living/kitchin/dining layout. Kitchen will boast white upper cabinets, black lower cabinets, island, granite countertop and stainless steel appliance package, Opening living/dining pace with cathedral ceilings and main living area w/ LVP flooring and electric fireplace. Primary bedroom suite offers walk-in closet and full bathroom w/ tiled walk-in shower. Basement offers garage and space for future growth. Tucked on a wooded lot with front porch and a rear concrete patio. A brand new complete home package ready in approximately 60 days! Purchaser is responsible for paying tax stamps.
Property Features
Property Type: Residential - Single Family
Basement: Yes
Basement: Connecting Stairway, Partial, Walkout Level
Cooling: Ceiling Fan(s), Central A/C
Fireplaces: 1
Fuel Type: Electric
Garage: 1
Heating: Heat Pump(s)
Home Style: Ranch/Rambler
Lot Size: 1.20 Acres
Roof Type: Architectural Shingle
Stories: 2.0
Taxes: $0
Year Built: 2026
Feature Descriptions
Additional Structures: Above Grade
Appliances: Built-In Microwave, Dishwasher, Exhaust Fan, Oven/Range - Electric, Refrigerator, Water Heater
Exterior: Blown-In Insulation, Vinyl Siding
Fireplace: Electric
Flooring: Carpet, Luxury Vinyl Plank
HOA Fee: $30.00/Annually
Interior: Bathroom - Tub Shower, Carpet, Ceiling Fan(s), Combination Kitchen/Dining, Entry Level Bedroom, Floor Plan - Open, Kitchen - Eat-In, Kitchen - Island, Recessed Lighting, Walk-in Closet(s), Upgraded Countertops
Lake Name: Shenandoah River
Lot Dimensions: 1.20 Acre(S)
Parking Notes: 1 Total Parking Spaces
Sewer: On Site Septic
SQFT Above Finished: 1500
SQFT Total Finished: 1500
Structure Type: Detached
Total Garage/Parking Spaces: 1
Water: Well
Windows: Energy Efficient, Insulated, Screens
Local Schools
School District: JEFFERSON COUNTY SCHOOLS
Listed By / Shown By
Listed By
Agency Name: RE/MAX Distinctive Real Estate
Agency Phone: 3044545535
Shown By
Agent Name: Vicki Clark
Agent Phone: Cell: (304) 283-8436
Agency Title: Berkshire Hathaway HomeServices Homesale Realty

 First American
Estimate Your Payment
Estimated Payment
$ 1,132.75 per month $1,001.50 Principal & Interest $0.00 Property Tax (data not provided by mls) $131.25 Homeowner's Insurance

 Corporate Office - 215 S Centerville Rd. Lancaster, PA 17603

137 Dawn Lane | MLS# WVJF2026500
This single family home located at 137 Dawn Lane, Harpers Ferry, WV 25425 is currently listed for sale with an asking price of $450,000. This property was built in 2026 and has 3 bedrooms and 2 full baths with 1500 sq. ft. Dawn Lane is located in the JOHN BROWN FARM subdivision within the JEFFERSON COUNTY SCHOOLS school district. Search JOHN BROWN FARM real estate on www.callvickiclark.com today.