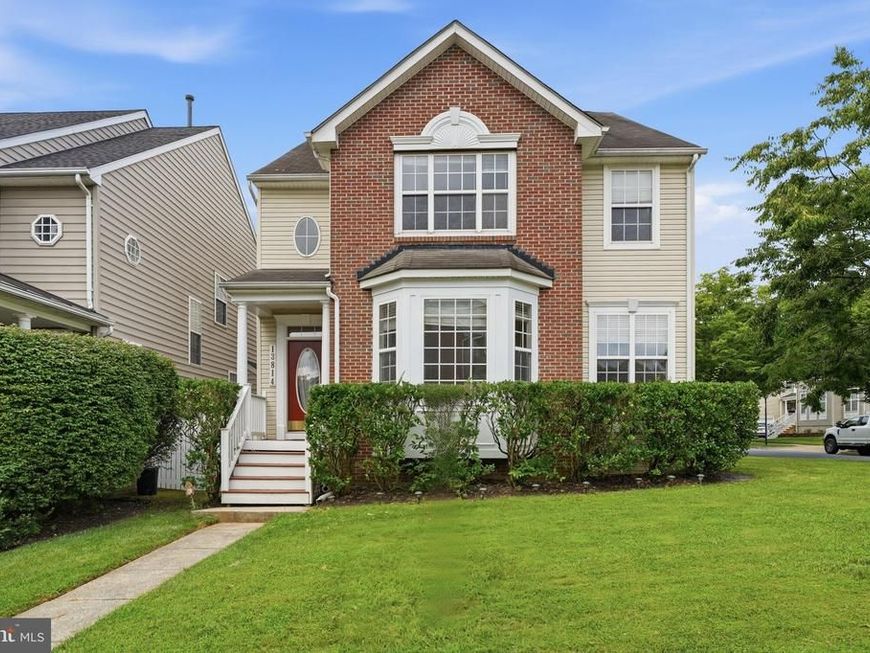
Vicki Clark

BEDS4
BATHS2 full 2 partial
SQUARE FEET4,016
MLS#MDMC2247926
STATUSACTIVE
PROPERTY TYPEResidential - Single Family
SUBDIVISIONKINGSVIEW VILLAGE
SCHOOLMONTGOMERY COUNTY PUBLIC SCHOOLS
Property Description
The entire home has been newly painted Hardwood Floors on first and second floors. New carpet in Basement Large kitchen with lots of counter space. Open to family room. Deck off family room Tall ceilings. Large master bedroom with custom walk in closet and sitting area. Three other generous sized bedrooms upstairs. Basement with wet bar and office area and a very large family downstairs with a walk up exit. Call today. Very Spacious home for the money.
Property Features
Property Type: Residential - Single Family
Basement: Yes
Basement: Connecting Stairway, Full, Fully Finished, Outside Entrance, Poured Concrete
Cooling: Ceiling Fan(s), Central A/C
Fireplaces: 1
Fuel Type: Natural Gas
Garage: 2
Heating: Forced Air
Home Style: Contemporary
Lot Size: 0.00 Acre(S)
Stories: 3.0
Taxes: $8,740
Year Built: 2002
Feature Descriptions
Additional Structures: Above Grade, Below Grade
Appliances: Built-In Microwave, Dishwasher, Disposal, Dryer, Icemaker, Microwave, Refrigerator, Stainless Steel Appliances, Stove, Washer, Water Heater
Community Amenities: Pool - Outdoor
Electric: 200+ Amp Service
Exterior: Vinyl Siding
Fireplace: Fireplace - Glass Doors, Gas/Propane
Flooring: Hardwood, Carpet
HOA Fee: $90.00/Monthly
Interior: Breakfast Area, Ceiling Fan(s), Dining Area, Family Room Off Kitchen, Floor Plan - Open, Kitchen - Country, Kitchen - Eat-In, Kitchen - Gourmet, Kitchen - Island, Kitchen - Table Space, Primary Bath(s), Upgraded Countertops, Walk-in Closet(s), Window Treatments, Wood Floors
Lot Dimensions: 0.00 Acre(S)
Parking Notes: 2 Total Parking Spaces
Pet Restrictions: No Pet Restrictions
Sewer: Public Sewer
SQFT Above Finished: 2816
SQFT Below Finished: 1200
SQFT Total Finished: 4016
Structure Type: Detached
Total Garage/Parking Spaces: 2
Utilities: Cable TV, Natural Gas Available, Sewer Available, Water Available
Water: Public
Local Schools
School District: MONTGOMERY COUNTY PUBLIC SCHOOLS
Listed By / Shown By
Listed By
Agency Name: Samson Properties
Agency Phone: 2406308689
Shown By
Agent Name: Vicki Clark
Agent Phone: Cell: (304) 283-8436
Agency Title: Berkshire Hathaway HomeServices Homesale Realty

 First American
Estimate Your Payment
Estimated Payment
$ 2,867.98 per month $1,891.73 Principal & Interest $728.33 Property Tax $247.92 Homeowner's Insurance

 Corporate Office - 215 S Centerville Rd. Lancaster, PA 17603
13814 Crownsgate Way | MLS# MDMC2247926
This single family home located at 13814 Crownsgate Way , Germantown, MD 20874 is currently listed for sale with an asking price of $850,000. This property was built in 2002 and has 4 bedrooms and 2 full and 2 partial baths with 4016 sq. ft. Crownsgate Way is located in the KINGSVIEW VILLAGE subdivision within the MONTGOMERY COUNTY PUBLIC SCHOOLS school district. Search KINGSVIEW VILLAGE real estate on www.callvickiclark.com today.