Vicki Clark

BEDS3
BATHS3 full
SQUARE FEET2,048
MLS#WVMI2004370
STATUSACTIVE
PROPERTY TYPEResidential - Single Family
SUBDIVISIONDOWDENS ADDITION
SCHOOLMINERAL COUNTY SCHOOLS
Property Description
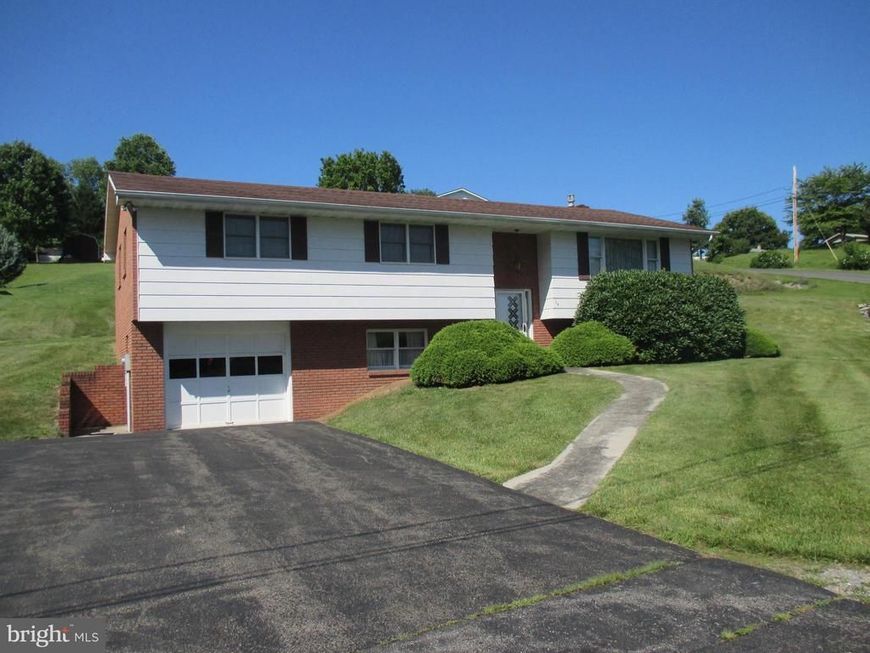
BEAUTIFUL 3 BEDROOM 3 BATH SPLIT FOYER IN SOUGHT AFTER DOWDEN'S ADDITION IN THE FRANKFORT DISTRICT. OPEN KITCHEN WITH OAK CABINETS AND TABLE SPACE, AND SEPARATE DINING ROOM/LIVING ROOM COMBO. PRIDE OF OWNERSHIP SHOWS IN THE SOLID OAK TRIM THROUGHOUT. AS YOU WALK INTO THE SLATE FLOORED ENTRY LEVEL YOU WILL FEEL RIGHT AT HOME. PARTIALLY FINISHED DOWNSTAIRS FEATURES A LARGE CARPETED FAMILY ROOM WITH A STONE FIREPLACE WITH GAS LOGS. LAUNDRY ROOM HAS A WASH BASIN AND STORAGE. THERE IS A SEPARATE OFFICE AREA OR GAMING ROOM AS WELL. I CAR GARAGE WITH WALK OUT DOOR AND REMOTE OPENER. THIS LOCATION IS CONVENIENT TO CUMBERLAND AND LAVALE AND MINUTES FROM ATK AND ROCKET CENTER. THIS IS A GREAT HOME IN A GREAT LOCATION!
Property Features
Property Type: Residential - Single Family
Basement: Yes
Basement: Daylight, Partial, Full, Heated, Garage Access, Outside Entrance, Partially Finished, Windows
Cooling: Central A/C
Fireplaces: 1
Fuel Type: Electric, Propane - Leased
Garage: 1
Heating: Heat Pump - Electric BackUp
Home Style: Split Foyer
Lot Size: 0.38 Acres
Stories: 2.0
Taxes: $1,125
Year Built: 1978
Feature Descriptions
Additional Structures: Above Grade, Below Grade
Exterior: Brick
Fireplace: Gas/Propane
HOA Fee: $200.00/Annually
Interior: Carpet, Ceiling Fan(s), Combination Kitchen/Dining, Kitchen - Table Space
Lot Dimensions: 0.38 Acre(S)
Municipality: Frankfort
Parking Notes: 1 Total Parking Spaces
Sewer: Public Sewer
SQFT Above Finished: 1328
SQFT Below Finished: 720
SQFT Total Finished: 2048
Structure Type: Detached
Total Garage/Parking Spaces: 1
Water: Public
Local Schools
School District: MINERAL COUNTY SCHOOLS
Listed By / Shown By
Listed By
Agency Name: The American Real Estate Co.
Agency Phone: 3047888100
Shown By
Agent Name: Vicki Clark
Agent Phone: Cell: (304) 283-8436
Agency Title: Berkshire Hathaway HomeServices Homesale Realty

 First American
Estimate Your Payment
Estimated Payment
$ 848.67 per month $667.45 Principal & Interest $93.75 Property Tax $87.47 Homeowner's Insurance

 Corporate Office - 215 S Centerville Rd. Lancaster, PA 17603
14 Leon Drive | MLS# WVMI2004370
This single family home located at 14 Leon Drive, Fort Ashby, WV 26719 is currently listed for sale with an asking price of $299,900. This property was built in 1978 and has 3 bedrooms and 3 full baths with 2048 sq. ft. Leon Drive is located in the DOWDENS ADDITION subdivision within the MINERAL COUNTY SCHOOLS school district. Search DOWDENS ADDITION real estate on www.callvickiclark.com today.