Vicki Clark

BEDS4
BATHS3 full
SQUARE FEET2,864
MLS#PAYK2108720
STATUSACTIVE
PROPERTY TYPEResidential - Single Family
SUBDIVISIONSPRING GARDEN
SCHOOLYORK SUBURBAN
Property Description
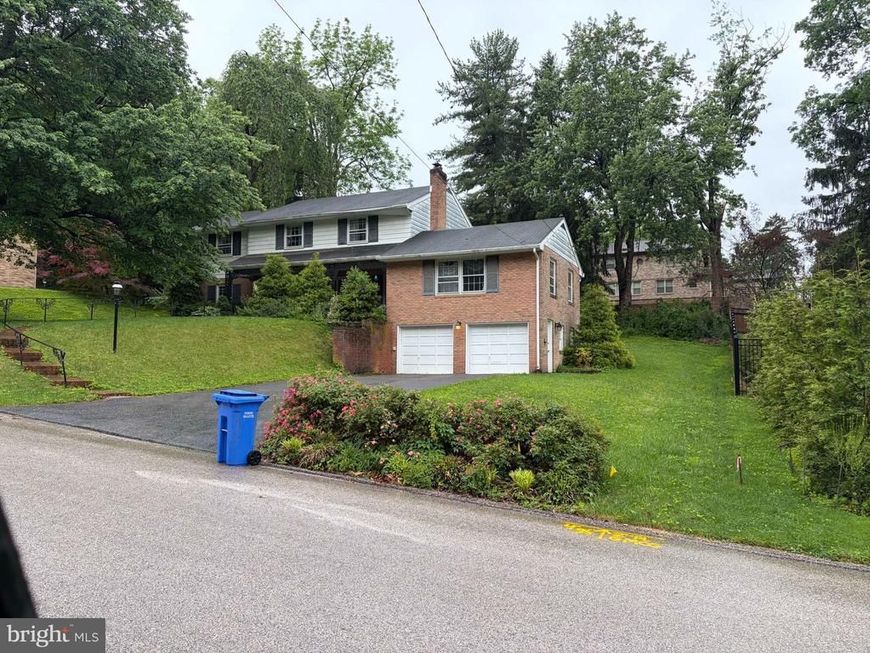
1430 Virginia Ave, York, PA — Investor/handyman Special with Strong ARV Potential Excellent value-add opportunity in a desirable York location near York College and WellSpan Hospital. This spacious property offers approximately 2,864 sq. ft. of living space with 4 bedrooms, 3 full bathrooms, a two-car garage, work area and a zoned heating system. The home also includes an additional 400 sq. ft. of basement space ready to be refinished, creating an opportunity to increase usable square footage and overall value. With the right layout, finishes, and improvements, this property has strong resale potential with an estimated ARV of $600,000 to $650,000. Offered at $415,000, this is a great opportunity for investors, contractors, or buyers looking for a project in a great neighborhood with nearby demand drivers, including the college, hospital, and surrounding amenities. Bring your vision and finish this property to its full potential.
Property Features
Property Type: Residential - Single Family
Basement: Yes
Basement: Full
Cooling: Central A/C
Fireplaces: 2
Fuel Type: Natural Gas
Garage: 2
Heating: Hot Water
Home Style: Colonial, Split Level
Lot Size: 0.41 Acres
Stories: 2.0
Taxes: $10,173
Year Built: 1964
Feature Descriptions
Additional Structures: Above Grade, Below Grade
Exterior: Frame, Masonry
Lot Dimensions: 0.41 Acre(S)
Municipality: SPRING GARDEN TWP
Parking Features: Asphalt Driveway
Parking Notes: 4 Total Parking Spaces
Rooms: Dining Room, Primary Bedroom, Bedroom 2,Bedroom 3,Bedroom 4,Kitchen, Family Room, Library, Foyer, Laundry, Office, Primary Bathroom, Full Bath
Sewer: Public Sewer
SQFT Above Finished: 2864
SQFT Total Finished: 2864
Structure Type: Detached
Total Garage/Parking Spaces: 4
Water: Public
Local Schools
School District: YORK SUBURBAN
Listed By / Shown By
Listed By
Agency Name: Manor West Realty
Agency Phone: 7172908182
Shown By
Agent Name: Vicki Clark
Agent Phone: Cell: (304) 283-8436
Agency Title: Berkshire Hathaway HomeServices Homesale Realty

 First American
Estimate Your Payment
Estimated Payment
$ 1,892.40 per month $923.61 Principal & Interest $847.75 Property Tax $121.04 Homeowner's Insurance

 Corporate Office - 215 S Centerville Rd. Lancaster, PA 17603
1430 Virginia Avenue | MLS# PAYK2108720
This single family home located at 1430 Virginia Avenue , York, PA 17403 is currently listed for sale with an asking price of $415,000. This property was built in 1964 and has 4 bedrooms and 3 full baths with 2864 sq. ft. Virginia Avenue is located in the SPRING GARDEN subdivision within the YORK SUBURBAN school district. Search SPRING GARDEN real estate on www.callvickiclark.com today.