Vicki Clark

BEDS4
BATHS2 full 1 partial
SQUARE FEET2,350
MLS#MDCR2036852
STATUSACTIVE
PROPERTY TYPEResidential - Single Family
SCHOOLCARROLL COUNTY PUBLIC SCHOOLS
Property Description
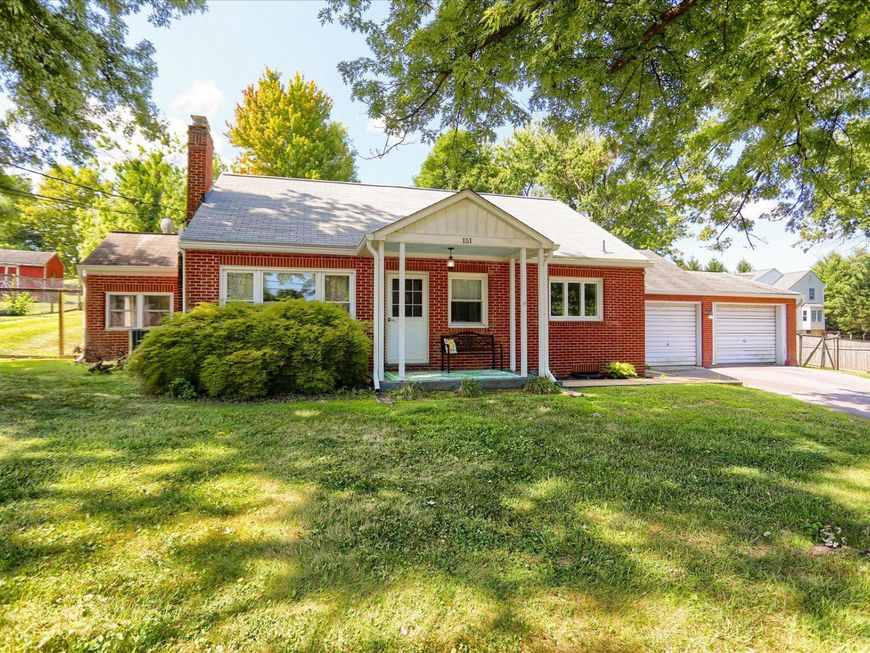
Modern with traditional accents, this 4 bedroom and den, 2.5 bath Rancher with 2 car garage on .48 acre is full of charm and character. Updates include brand new doors for all bedrooms and bathroom on main level, lower level half bath faucet and some fresh paint in 2026. 6 inch seamless gutters and downspouts in 2025, heat pump and water heater new in 2024 and roof on main house in 2022. Double pane double hung windows, ceiling fans in kitchen and main level bedrooms and radon remediation system installed in 2021. Features include hardwood floor, wainscotting, built-ins throughout, chair rail, crown molding, stainless steel appliances, granite counter, tile backsplash, updated main level bath (marble counter, luxury sink and faucet, tub shower with designer octagon surround), upper level primary bed and bath suite with vaulted ceiling, finished lower level, covered front porch, all brick exterior, enclosed breezeway between house and garages, 2 car garage (separate bays), fenced rear yard (chain link with wood trim, has single door and double door gates), rear brick paver patio, 2nd driveway (unpaved/grass/dirt), public water & sewer, all appliances included and so much more! Conveniently located near Hoffman's Ice Cream, CC Hospital Center, the Farm Museum and Ag Center. Exhaust fan in kitchen wall, fireplace in living room, wall heater in primary bath and garage opener are all as is. Bonus/mud room does not have heat or a/c
Property Features
Property Type: Residential - Single Family
Basement: Yes
Basement: Connecting Stairway, Daylight, Partial, Full, Heated, Improved, Interior Access, Partially Finished
Cooling: Ceiling Fan(s), Central A/C, Heat Pump(s)
Fireplaces: 1
Fuel Type: Central, Electric, Oil
Garage: 2
Heating: Central, Heat Pump - Oil BackUp, Radiator
Home Style: Ranch/Rambler, Cape Cod
Lot Size: 0.48 Acres
Roof Type: Asphalt
Stories: 2.5
Taxes: $3,826
Year Built: 1952
Feature Descriptions
Additional Structures: Above Grade, Below Grade
Appliances: Dishwasher, Dryer - Electric, Exhaust Fan, Extra Refrigerator/Freezer, Microwave, Oven/Range - Electric, Refrigerator, Stainless Steel Appliances, Washer, Water Heater
Exterior: Awning(s), Chimney Cap(s), Exterior Lighting, Gutter System
Exterior: Brick
Fencing: Chain Link, Partially, Rear, Wood
Fireplace: Mantel(s), Non-Functioning, Wood
Flooring: Concrete, Hardwood, Luxury Vinyl Plank, Vinyl
Interior: Bathroom - Tub Shower, Built-Ins, Ceiling Fan(s), Chair Railings, Combination Dining/Living, Crown Moldings, Dining Area, Entry Level Bedroom, Floor Plan - Open, Floor Plan - Traditional, Kitchen - Country, Primary Bath(s), Upgraded Countertops, Wainscotting, Window Treatments, Wood Floors
Lot: Front Yard, Rear Yard, Year Round Access
Lot Dimensions: 0.48 Acre(S)
Number of Rooms: 13
Parking Features: Dirt Driveway, Lighted Parking, Paved Driveway, Private, Unpaved
Parking Notes: 8 Total Parking Spaces
Pet Restrictions: No Pet Restrictions
Rooms: Living Room, Dining Room, Primary Bedroom, Bedroom 2,Bedroom 3,Bedroom 4,Kitchen, Den, Laundry, Mud Room, Recreation Room, Primary Bathroom, Full Bath, Half Bath
Sewer: Public Sewer
SQFT Above Finished: 1750
SQFT Below Finished: 600
SQFT Total Finished: 2350
Structure Type: Detached
Total Garage/Parking Spaces: 8
Water: Public
Windows: Bay/Bow, Double Hung, Double Pane, Insulated, Screens
Room Sizes
Primary Bedroom: 22 x 10 Level - Upper 1
Living Room: 13 x 13 Level - Main
Dining Room: 13 x 10 Level - Main
Mud Room: 11 x 9 Level - Main
Kitchen: 12 x 9 Level - Main
Bedroom 2: 13 x 11 Level - Main
Bedroom 3: 12 x 9 Level - Main
Bedroom 4: 11 x 8 Level - Main
Laundry: 15 x 9 Level - Lower 1
Den: 13 x 11 Level - Lower 1
Recreation Room: 15 x 15 Level - Lower 1
Local Schools
School District: CARROLL COUNTY PUBLIC SCHOOLS
Listed By / Shown By
Listed By
Agency Name: Berkshire Hathaway HomeServices Homesale Realty

Shown By
Agent Name: Vicki Clark
Agent Phone: Cell: (304) 283-8436
 First American
Estimate Your Payment
Estimated Payment
$ 1,451.59 per month $1,001.50 Principal & Interest $318.83 Property Tax $131.25 Homeowner's Insurance

 Corporate Office - 215 S Centerville Rd. Lancaster, PA 17603
151 Smith Avenue | MLS# MDCR2036852
This single family home located at 151 Smith Avenue , Westminster, MD 21157 is currently listed for sale by Berkshire Hathaway HomeServices Homesale Realty, with an asking price of $450,000. This property was built in 1952 and has 4 bedrooms and 2 full and 1 partial baths with 2350 sq. ft. Smith Avenue is located within the CARROLL COUNTY PUBLIC SCHOOLS school district. Search Westminster real estate on www.callvickiclark.com today.