Vicki Clark

BEDS4
BATHS2 full
SQUARE FEET1,444
MLS#PACT2131470
STATUSACTIVE
PROPERTY TYPEResidential - Single Family
SCHOOLCOATESVILLE AREA
Property Description
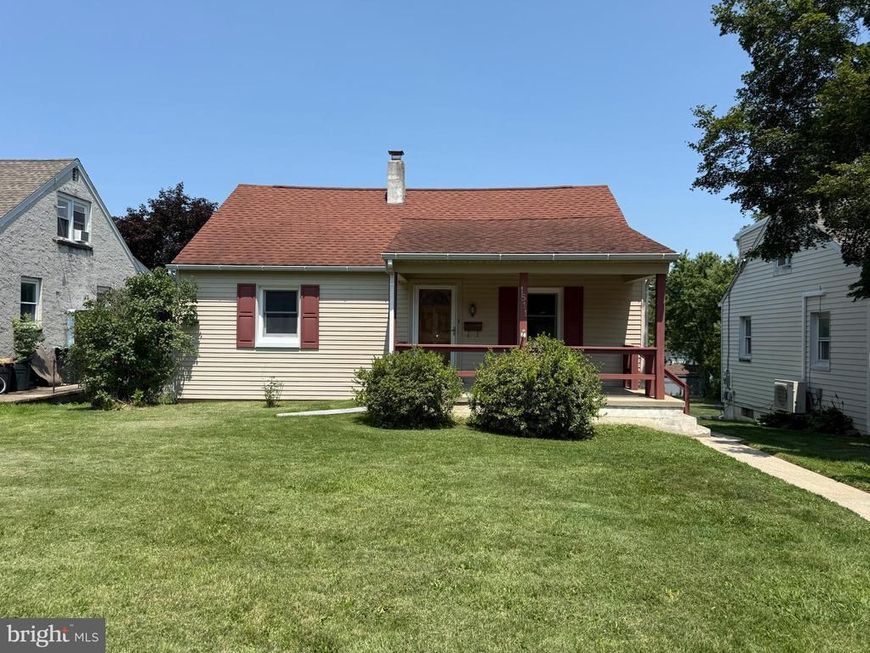
Caln Township Cape Cod with Flexible 4-Bedroom, 2-Bath Layout! Four-bedroom homes in this price range can be hard to find! This well-maintained Cape Cod-style home offers a practical floor plan, comfortable living space, and convenient first-floor primary bedroom. The main level features a living room, eat-in kitchen, two bedrooms, and a full bath. Upstairs, a full dormer provides additional living space with two more bedrooms and a second full bath. Central air conditioning provides year-round comfort, while vinyl siding and Andersen windows offer low-maintenance appeal and energy efficiency. The spacious basement is a walkout design with exceptional access to the back yard and provides plenty of storage and utility space, along with laundry facilities and a utility sink. The basement also offers the potential for an additional finished living area. Outside, enjoy a welcoming front porch and backyard situated on a lot just under one-quarter acre. Public water and public sewer add convenience, and the property offers an affordable opportunity in Caln Township. With four bedrooms, two full baths, a spacious basement, and a flexible layout, this home offers plenty of space and versatility. Schedule your showing today!
Property Features
Property Type: Residential - Single Family
Basement: Full, Walkout Level
Basement: Yes
Cooling: Central A/C
Fuel Type: Oil
Heating: 90% Forced Air
Home Style: Cape Cod
Lot Size: 0.19 Acres
Stories: 2.0
Taxes: $5,073
Year Built: 1950
Feature Descriptions
Additional Structures: Above Grade, Below Grade
Electric: Circuit Breakers
Exterior: Brick, Block
Flooring: Wood, Carpet, Ceramic Tile
Lot Dimensions: 0.19 Acre(S)
Municipality: CALN TWP
Sewer: Public Sewer
SQFT Above Finished: 1444
SQFT Total Finished: 1444
Structure Type: Detached
Water: Public
Local Schools
School District: COATESVILLE AREA
Listed By / Shown By
Listed By
Agency Name: RE/MAX Preferred - Malvern
Agency Phone: 6109026100
Shown By
Agent Name: Vicki Clark
Agent Phone: Cell: (304) 283-8436
Agency Title: Berkshire Hathaway HomeServices Homesale Realty

 First American
Estimate Your Payment
Estimated Payment
$ 1,177.67 per month $667.45 Principal & Interest $422.75 Property Tax $87.47 Homeowner's Insurance

 Corporate Office - 215 S Centerville Rd. Lancaster, PA 17603
1511 Stirling Street | MLS# PACT2131470
This single family home located at 1511 Stirling Street, Coatesville, PA 19320 is currently listed for sale with an asking price of $299,900. This property was built in 1950 and has 4 bedrooms and 2 full baths with 1444 sq. ft. Stirling Street is located within the COATESVILLE AREA school district. Search Coatesville real estate on www.callvickiclark.com today.