Vicki Clark

BEDS4
BATHS2 full
SQUARE FEET2,712
MLS#MDCH2057960
STATUSACTIVE
PROPERTY TYPEResidential - Single Family
SUBDIVISIONWALNUT HILLS
SCHOOLCHARLES COUNTY PUBLIC SCHOOLS
Property Description
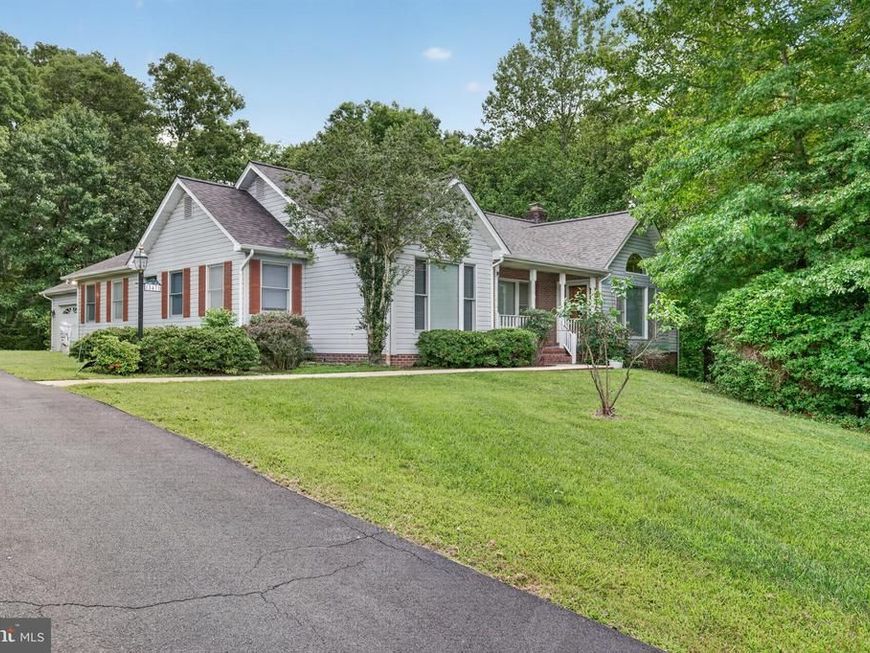
Discover the perfect blend of space, privacy, and flexibility in this beautiful 4-bedroom, 2-bath rambler offering approximately 3,300 square feet of above-grade living space. Situated on 4.2 acres at the end of a quiet cul-de-sac in a desirable neighborhood, this property provides a peaceful setting with plenty of room to spread out. Inside, you'll find soaring high ceilings that create an open, airy feel throughout the home. Step outside to a huge multi-level deck, ideal for entertaining, relaxing, or enjoying the private surroundings. With no HOA and no restrictive covenants, you'll have the freedom to enjoy your property your way while still benefiting from a well-maintained neighborhood location. This rare combination of acreage, privacy, generous living space, and an exceptional setting makes this home a truly unique opportunity.
Property Features
Property Type: Residential - Single Family
Fireplaces: 1
Fuel Type: Electric
Garage: 2
Heating: Heat Pump(s)
Home Style: Ranch/Rambler
Lot Size: 4.20 Acres
Roof Type: Asphalt
Stories: 1.0
Taxes: $6,388
Year Built: 1992
Feature Descriptions
Accessibility: Entry Slope <1'
Additional Structures: Above Grade, Below Grade
Exterior: Brick, Other, Vinyl Siding
Lot: Backs to Trees, Cul-de-sac, No Thru Street
Lot Dimensions: 4.20 Acre(S)
Parking Notes: 8 Total Parking Spaces
Sewer: On Site Septic
SQFT Above Finished: 2712
SQFT Total Finished: 2712
Structure Type: Detached
Total Garage/Parking Spaces: 8
Water: Well
Local Schools
School District: CHARLES COUNTY PUBLIC SCHOOLS
Listed By / Shown By
Listed By
Agency Name: RE/MAX Realty Group
Agency Phone: 3018435100
Shown By
Agent Name: Vicki Clark
Agent Phone: Cell: (304) 283-8436
Agency Title: Berkshire Hathaway HomeServices Homesale Realty

 First American
Estimate Your Payment
Estimated Payment
$ 1,916.81 per month $1,224.06 Principal & Interest $532.33 Property Tax $160.42 Homeowner's Insurance

 Corporate Office - 215 S Centerville Rd. Lancaster, PA 17603
15471 Westchester Drive | MLS# MDCH2057960
This single family home located at 15471 Westchester Drive , Hughesville, MD 20637 is currently listed for sale with an asking price of $550,000. This property was built in 1992 and has 4 bedrooms and 2 full baths with 2712 sq. ft. Westchester Drive is located in the WALNUT HILLS subdivision within the CHARLES COUNTY PUBLIC SCHOOLS school district. Search WALNUT HILLS real estate on www.callvickiclark.com today.