Vicki Clark

BEDS4
BATHS2 full
SQUARE FEET1,600
MLS#PABU2127292
STATUSACTIVE
PROPERTY TYPERental - Single Family
SUBDIVISIONCRABTREE HOLLOW
SCHOOLBRISTOL TOWNSHIP
Property Description
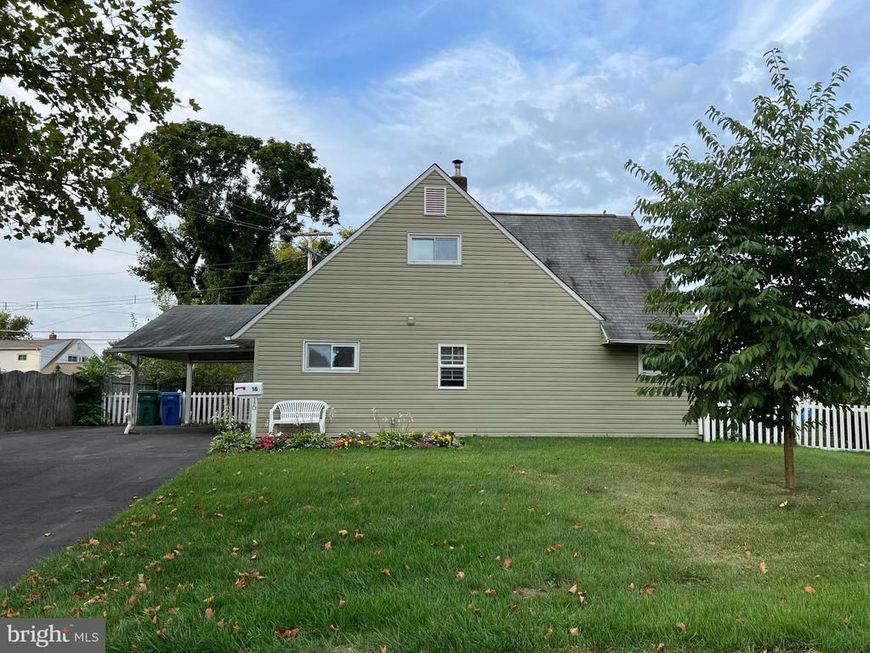
Welcome to this 4 bedroom 2 bath home in the Crabtree section of Levittown. Available for move in 9/1/2026. Living room windows have been upgraded and bring in plenty of natural light. Kitchen has been tastefully updated. Attractive mature landscaping surrounds this property all recently mulched. Many storage options. Great front, rear and side yards. This gorgeous home is situated in a friendly community. This home is just waiting for you to move in. Available for move in now. The backyard with lots of play space for the kids or pets. An application for Lease will require a $40.00 non-refundable credit and background check, payable online through RentSpree. Owner will require a credit score of at least 600. 1st month, last month and security deposit will be required upon signing of the lease. Pets are allowed upon approval for additional monthly fee. Convenient to major highways, shopping and local entertainment. Contact Agent for showings.
Property Features
Property Type: Rental - Single Family
Cooling: Window Unit(s), Wall Unit
Fuel Type: Oil
Heating: Baseboard - Hot Water
Home Style: Cape Cod
Lot Size: 0.21 Acres
Stories: 2.0
Year Built: 1953
Feature Descriptions
Additional Structures: Above Grade, Below Grade
Appliances: Dishwasher, Disposal, Dryer - Electric, Microwave, Oven - Self Cleaning, Refrigerator
Exterior: Sidewalks, Street Lights
Exterior: Frame
Flooring: Carpet, Ceramic Tile, Laminated
Interior: Ceiling Fan(s), Upgraded Countertops
Lot Dimensions: 0.21 Acre(S)
Municipality: BRISTOL TWP
Number of Rooms: 6
Parking Features: Driveway, Attached Carport, Asphalt Driveway
Pet Restrictions: Case by Case Basis
Rooms: Living Room, Bedroom 3,Bedroom 4,Kitchen, Bathroom 1,Bathroom 2
Sewer: Public Sewer
SQFT Above Finished: 1600
SQFT Total Finished: 1600
Structure Type: Detached
Total Garage/Parking Spaces: 1
Water: Public
Room Sizes
Bedroom 3: 12 x 13 Level - Upper 1
Bedroom 4: 12 x 11 Level - Upper 1
Living Room: 15 x 14 Level - Main
Kitchen: 10 x 9 Level - Main
Bathroom 1: 12 x 11 Level - Main
Bathroom 2: 12 x 8 Level - Main
Local Schools
High School: TRUMAN SENIOR
School District: BRISTOL TOWNSHIP
Listed By / Shown By
Listed By
Agency Name: United Properties Realty
Agency Phone: 2672435353
Shown By
Agent Name: Vicki Clark
Agent Phone: Cell: (304) 283-8436
Agency Title: Berkshire Hathaway HomeServices Homesale Realty

 First American

 Corporate Office - 215 S Centerville Rd. Lancaster, PA 17603
16 Crabtree Drive | MLS# PABU2127292
This property located at 16 Crabtree Drive , Levittown, PA 19055 is currently listed for rent with an asking price of $2,850 / Monthly. Crabtree Drive is located within the BRISTOL TOWNSHIP school district. Search Levittown real estate on www.callvickiclark.com today.