Vicki Clark

BEDS1
BATHS1 full
SQUARE FEET640
MLS#WVHD2003652
STATUSACTIVE
PROPERTY TYPEResidential - Single Family
SUBDIVISIONPINE GROVE ESTATE
SCHOOLHARDY COUNTY SCHOOLS
Property Description
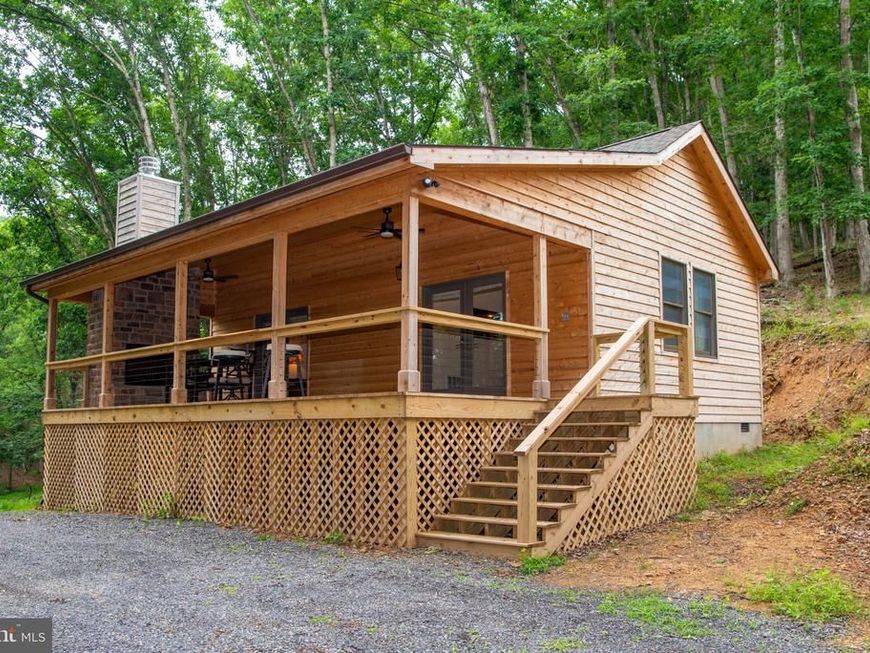
Built in 2025 and nestled in the beautiful Lost River Valley this charming 1-bedroom, 1-bath mountain retreat sits on just over 5 private acres and offers the perfect blend of comfort, simplicity, and outdoor living. Relax on the spacious covered porch, gather around the outdoor fireplace, and enjoy the peaceful wooded setting throughout the seasons. Inside, the cabin features a thoughtful layout, modern finishes, and a dedicated laundry room for added convenience. Located approximately two hours from Washington, D.C., this property is ideally suited as a weekend getaway, full-time residence, or potential vacation rental. Escape the city and enjoy privacy, fresh mountain air, and everything the Lost River Valley has to offer.
Property Features
Property Type: Residential - Single Family
Cooling: Central A/C
Fireplaces: 1
Fuel Type: Electric
Heating: Forced Air
Home Style: Cabin/Lodge, Chalet
Lot Size: 5.14 Acres
Stories: 1.0
Taxes: $198
Year Built: 2025
Feature Descriptions
Additional Structures: Above Grade
Appliances: Built-In Microwave, Dishwasher, Dryer - Electric, Microwave, Oven/Range - Electric, Refrigerator, Washer
Electric: 200+ Amp Service
Exterior: Block, Wood Siding
Fireplace: Stone
Flooring: Wood
Interior: Bathroom - Walk-In Shower, Ceiling Fan(s), Combination Dining/Living, Combination Kitchen/Living, Entry Level Bedroom, Floor Plan - Open, Wood Floors
Location: Rural
Lot Dimensions: 5.14 Acre(S)
Number of Rooms: 3
Parking Features: Gravel Driveway
Parking Notes: 4 Total Parking Spaces
Pet Restrictions: No Pet Restrictions
Sewer: Septic = # of BR
SQFT Above Finished: 640
SQFT Total Finished: 640
Structure Type: Detached
Total Garage/Parking Spaces: 4
Utilities: Cable TV, Phone
Water: Well
Local Schools
High School: EAST HARDY
Middle School: EAST HARDY EARLY-MIDDLE SCHOOL
Elementary School: EAST HARDY EARLY-MIDDLE SCHOOL
School District: HARDY COUNTY SCHOOLS
Listed By / Shown By
Listed By
Agency Name: Guest House Realty LLC
Agency Phone: 3048978300
Shown By
Agent Name: Vicki Clark
Agent Phone: Cell: (304) 283-8436
Agency Title: Berkshire Hathaway HomeServices Homesale Realty

 First American
Estimate Your Payment
Estimated Payment
$ 769.15 per month $665.44 Principal & Interest $16.50 Property Tax $87.21 Homeowner's Insurance

 Corporate Office - 215 S Centerville Rd. Lancaster, PA 17603
166 Kodiak Court | MLS# WVHD2003652
This single family home located at 166 Kodiak Court, Baker, WV 26801 is currently listed for sale with an asking price of $299,000. This property was built in 2025 and has 1 bedrooms and 1 full baths with 640 sq. ft. Kodiak Court is located in the PINE GROVE ESTATE subdivision within the HARDY COUNTY SCHOOLS school district. Search PINE GROVE ESTATE real estate on www.callvickiclark.com today.