Vicki Clark

BEDS4
BATHS2 full 1 partial
SQUARE FEET2,256
MLS#WVJF2025716
STATUSCOMING SOON
PROPERTY TYPEResidential - Single Family
SUBDIVISIONSHANNONDALE
SCHOOLJEFFERSON COUNTY SCHOOLS
Property Description
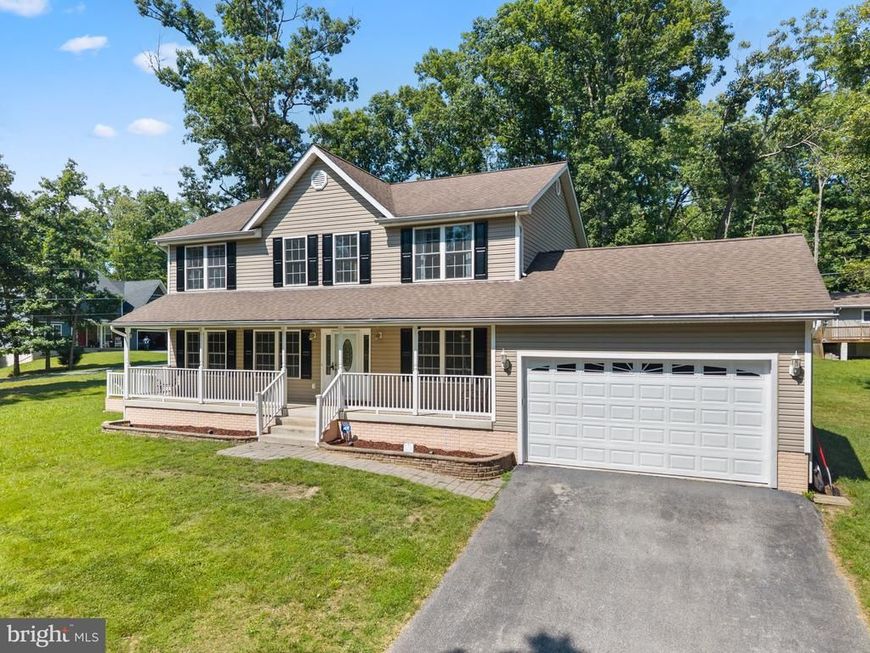
Coming Soon! Enjoy lake views, privacy, and the freedom of no HOA in this beautifully maintained home on a premium corner lot with road frontage on three sides. Relax on the covered front porch overlooking Lake Shannondale or entertain on the spacious rear deck surrounded by mature trees. Additional highlights include high-speed internet, an attached garage, and a walk-out basement offering endless possibilities. Full interior photos and additional details coming soon. Showings begin August 6!
Property Features
Property Type: Residential - Single Family
Basement: Yes
Basement: Interior Access, Heated, Space For Rooms, Unfinished, Rough Bath Plumb, Side Entrance
Cooling: Central A/C, Ceiling Fan(s)
Fireplaces: 1
Fuel Type: Electric
Garage: 2
Heating: Heat Pump(s), Zoned
Home Style: Colonial
Lot Size: 0.76 Acres
Stories: 3.0
Taxes: $2,683
Year Built: 2005
Feature Descriptions
Accessibility: 2+ Access Exits, Other
Additional Structures: Above Grade, Below Grade
Appliances: Built-In Microwave, Dishwasher, Dryer, Microwave, Oven/Range - Electric, Refrigerator, Stainless Steel Appliances, Washer, Water Heater
Exterior: Aluminum Siding
Fireplace: Gas/Propane
Flooring: Solid Hardwood, Tile/Brick, Partially Carpeted
Interior: Bar, Bathroom - Soaking Tub, Bathroom - Tub Shower, Bathroom - Walk-In Shower, Built-Ins, Carpet, Ceiling Fan(s), Chair Railings, Dining Area, Family Room Off Kitchen, Formal/Separate Dining Room, Kitchen - Eat-In, Kitchen - Island, Kitchen - Table Space, Primary Bath(s), Recessed Lighting, Walk-in Closet(s), Wood Floors
Location: Lake
Lot: Corner, Front Yard, Level, Rear Yard, Road Frontage, SideYard(s), Unrestricted, Year Round Access
Lot Dimensions: 0.76 Acre(S)
Municipality: Kabletown
Number of Rooms: 14
Parking Features: Paved Driveway
Parking Notes: 8 Total Parking Spaces
Rooms: Living Room, Dining Room, Primary Bedroom, Bedroom 2,Bedroom 3,Bedroom 4,Kitchen, Family Room, Basement, Foyer, Laundry, Primary Bathroom, Full Bath, Half Bath
Sewer: On Site Septic
Special View Info: Garden/Lawn, Lake, Trees/Woods, Water
SQFT Above Finished: 2256
SQFT Total Finished: 2256
Structure Type: Detached
Total Garage/Parking Spaces: 8
Water: Well, Private
Local Schools
School District: JEFFERSON COUNTY SCHOOLS
Listed By / Shown By
Listed By
Agency Name: Pearson Smith Realty, LLC
Agency Phone: 5713861075
Shown By
Agent Name: Vicki Clark
Agent Phone: Cell: (304) 283-8436
Agency Title: Berkshire Hathaway HomeServices Homesale Realty

 First American
Estimate Your Payment
Estimated Payment
$ 1,479.68 per month $1,110.56 Principal & Interest $223.58 Property Tax $145.54 Homeowner's Insurance

 Corporate Office - 215 S Centerville Rd. Lancaster, PA 17603
1702 Lakeside Drive | MLS# WVJF2025716
This single family home located at 1702 Lakeside Drive , Harpers Ferry, WV 25425 is currently listed for sale with an asking price of $499,000. This property was built in 2005 and has 4 bedrooms and 2 full and 1 partial baths with 2256 sq. ft. Lakeside Drive is located in the SHANNONDALE subdivision within the JEFFERSON COUNTY SCHOOLS school district. Search SHANNONDALE real estate on www.callvickiclark.com today.