Vicki Clark

BEDS3
BATHS2 full 1 partial
SQUARE FEET2,760
MLS#PAMC2189102
STATUSACTIVE
PROPERTY TYPEResidential - Townhouse
SUBDIVISIONWHITE SPRINGS AT PROVIDENCE
SCHOOLSPRING-FORD AREA
Property Description
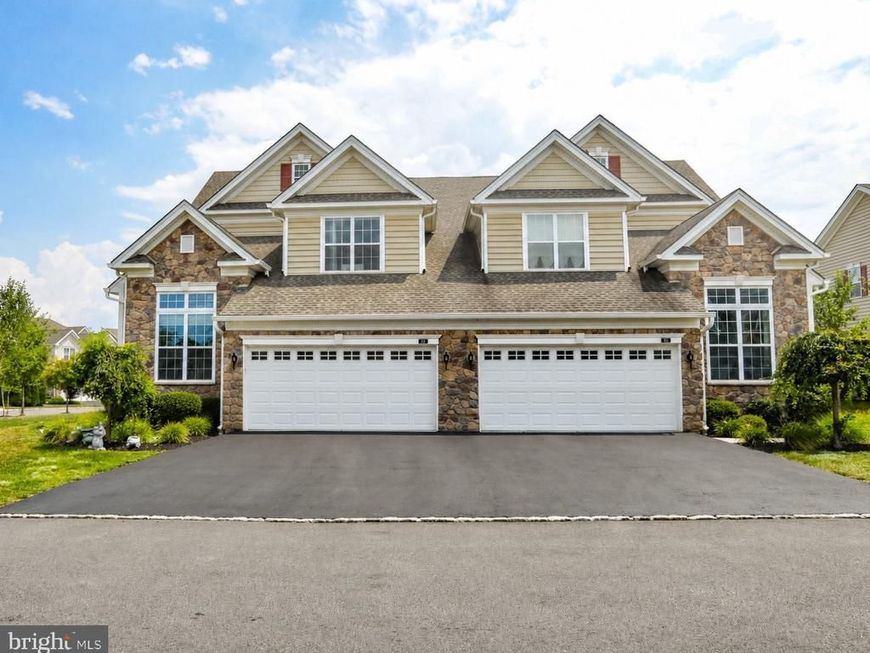
Beautiful Carriage Home in Desirable Whitesprings at Providence. Welcome to this exceptional carriage home in the highly sought-after Whitesprings at Providence, ideally situated on the north side in Sterling Place, where there are no age restrictions. From the moment you step inside, you'll be impressed by the dramatic two-story foyer and the thoughtfully designed open floor plan. Just off the entry, a formal living room offers the flexibility to serve as an elegant sitting room or the perfect home office. The formal dining room provides an inviting space for entertaining family and friends. At the heart of the home is the expansive gourmet country kitchen, featuring granite countertops, an extended center island with seating, abundant cabinetry, and the quality finishes today's buyers expect. The kitchen opens seamlessly into the spacious family room, complete with a cozy gas fireplace and access to the rear deck—ideal for relaxing or outdoor entertaining. Convenient first-floor living includes a generous main-level owner's suite with a private full bath and walk-in closet. The main floor also offers a laundry room and powder room for added convenience. Upstairs, an impressive 12' x 21' loft provides endless possibilities as a family room, media room, home office, or game room. Two additional bedrooms and a full hall bath complete the second level, offering comfortable accommodations for family or guests. The full lower level houses the utilities and features rough-in plumbing, providing the perfect opportunity to create additional living space, a recreation room, home gym, or guest suite to suit your future needs. Combining spacious living, quality finishes, and a prime location within one of the area's most desirable communities, this beautiful home offers the perfect blend of comfort, style, and flexibility. Don't miss your opportunity to make this exceptional Sterling Place residence your next home! PLEASE CLICK ON THE MOVIE ICON TO VIEW VIRTUAL AND VIDEO TOUR!
Property Features
Property Type: Residential - Townhouse
Basement: Yes
Basement: Poured Concrete
Cooling: Central A/C
Fireplaces: 1
Fuel Type: Natural Gas
Garage: 2
Heating: Forced Air
Home Style: Carriage House
Lot Size: 0.05 Acres
Roof Type: Architectural Shingle
Stories: 2.0
Taxes: $11,207
Year Built: 2018
Feature Descriptions
Additional Structures: Above Grade, Below Grade
Community Amenities: Club House, Common Grounds, Community Center, Exercise Room, Fitness Center, Game Room, Meeting Room, Party Room, Pool - Outdoor, Tennis Courts, Tot Lots/Playground
Exterior: Stone, Vinyl Siding
Fireplace: Gas/Propane
Flooring: Luxury Vinyl Plank, Carpet, Tile/Brick
HOA Fee: $443.00/Monthly
Lot Dimensions: 0.05 Acre(S)
Municipality: UPPER PROVIDENCE TWP
Parking Features: Asphalt Driveway
Parking Notes: 2 Total Parking Spaces
Rooms: Living Room, Dining Room, Primary Bedroom, Bedroom 2,Bedroom 3,Kitchen, Family Room, Laundry, Loft, Primary Bathroom, Half Bath
Sewer: Public Sewer
SQFT Above Finished: 2760
SQFT Total Finished: 2760
Structure Type: Interior Row/Townhouse
Total Garage/Parking Spaces: 2
Water: Public
Room Sizes
Bedroom 2: 14 x 13 Level - Upper 1
Bedroom 3: 17 x 12 Level - Upper 1
Loft: 21 x 124 Level - Upper 1
Living Room: 10 x 12 Level - Main
Dining Room: 16 x 11 Level - Main
Kitchen: 16 x 13 Level - Main
Family Room: 23 x 154 Level - Main
Primary Bedroom: 11 x 13 Level - Main
Laundry: 64 x 9 Level - Main
Local Schools
School District: SPRING-FORD AREA
Listed By / Shown By
Listed By
Agency Name: Herb Real Estate, Inc.
Agency Phone: 6103697004
Shown By
Agent Name: Vicki Clark
Agent Phone: Cell: (304) 283-8436
Agency Title: Berkshire Hathaway HomeServices Homesale Realty

 First American
Estimate Your Payment
Estimated Payment
$ 2,695.98 per month $1,557.90 Principal & Interest $933.92 Property Tax $204.17 Homeowner's Insurance

 Corporate Office - 215 S Centerville Rd. Lancaster, PA 17603
171 Iron Hill Way | MLS# PAMC2189102
This townhouse located at 171 Iron Hill Way, Collegeville, PA 19426 is currently listed for sale with an asking price of $700,000. This property was built in 2018 and has 3 bedrooms and 2 full and 1 partial baths with 2760 sq. ft. Iron Hill Way is located in the WHITE SPRINGS AT PROVIDENCE subdivision within the SPRING-FORD AREA school district. Search WHITE SPRINGS AT PROVIDENCE real estate on www.callvickiclark.com today.