Vicki Clark

BEDS4
BATHS2 full 1 partial
SQUARE FEET2,250
MLS#PABK2079882
STATUSACTIVE
PROPERTY TYPEResidential - Single Family
SUBDIVISIONGRINGS HILL ESTATE
SCHOOLWILSON
Property Description
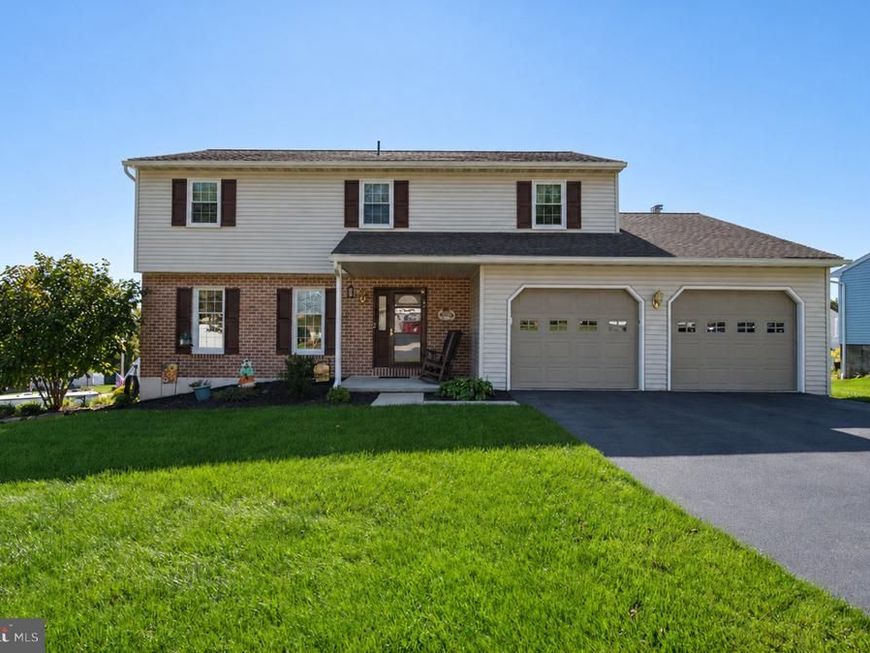
Searching for a beautifully maintained and updated two-story home in the Wilson School District on a quiet street? Then look no further! 1720 S Mountain Dr. could be just what you've been waiting for! The covered front porch greets you and your guests. Step inside to enjoy fresh paint and neutral tones throughout most of the home, awaiting your personal touch. The center hall entrance leads you to a well-appointed kitchen, the family hub of this home. Plenty of counterspace, including an island and breakfast area, offers you prep and workspace for the needs of your day while keeping everyone connected. From the kitchen, step out to your awesome backyard deck with room to entertain or relax. The family room is just off the kitchen, featuring a red brick gas fireplace that will take the chill out of any evening. Living and dining rooms give everyone room to spread out and are perfect for hosting Holidays or game night. Want extra space for movie night or the big game? Then check out the finished basement! An additional unfinished area is great for storage or a workshop and walks out to the backyard. The upper level of this home offers ample bedroom and closet space. Beautifully updated hall bathroom serves the kids and your guests. The primary suite features a huge walk-in closet and amazing tiled bathroom with walk-in shower and elevated vanity, creating your perfect oasis. Economical gas heat and hot water are easy on your budget. Recently added insulation and replacement windows increase your efficiency. The attached two-car garage keeps you out of the elements all year long. Enjoy an evening stroll in this peaceful neighborhood close to parks and schools. Don't miss out on this beautiful place you will be proud to call home before the Holidays!
Property Features
Property Type: Residential - Single Family
Basement: Yes
Basement: Connecting Stairway, Daylight, Full, Full, Improved, Interior Access, Outside Entrance, Partially Finished, Rear Entrance, Shelving, Space For Rooms, Walkout Level, Workshop
Cooling: Central A/C, Ceiling Fan(s), Programmable Thermostat
Fireplaces: 1
Fuel Type: Natural Gas
Garage: 2
Heating: Forced Air
Home Style: Traditional
Lot Size: 0.25 Acres
Roof Type: Pitched, Shingle
Stories: 2.0
Taxes: $6,442
Year Built: 1986
Feature Descriptions
Additional Structures: Above Grade, Below Grade
Appliances: Dishwasher, Dryer, Microwave, Oven - Self Cleaning, Oven/Range - Gas, Refrigerator, Washer
Electric: 200+ Amp Service
Exterior: Batts Insulation, Block, Blown-In Insulation, Brick, C
Exterior: Awning(s), Exterior Lighting, Sidewalks, Street Lights, Underground Lawn Sprinkler
Fireplace: Brick, Fireplace - Glass Doors, Gas/Propane, Mantel(s)
Flooring: Carpet, Ceramic Tile, Hardwood, Luxury Vinyl Plank
Interior: Bathroom - Stall Shower, Bathroom - Tub Shower, Bathroom - Walk-In Shower, Breakfast Area, Built-Ins, Carpet, Ceiling Fan(s), Crown Moldings, Family Room Off Kitchen, Floor Plan - Open, Floor Plan - Traditional, Formal/Separate Dining Room, Kitchen - Eat-In, Kitchen - Island, Kitchen - Table Space, Pantry, Upgraded Countertops, Walk-in Closet(s), Window Treatments
Location: Suburban
Lot: Front Yard, Interior, Irregular, Landscaping, Level, Rear Yard, SideYard(s), Sloping
Lot Dimensions: 0.25 Acre(S)
Municipality: SPRING TWP
Parking Features: Paved Driveway
Parking Notes: 4 Total Parking Spaces
Rooms: Living Room, Dining Room, Primary Bedroom, Bedroom 2,Bedroom 3,Bedroom 4,Kitchen, Family Room, Foyer, Other, Primary Bathroom, Full Bath, Half Bath
Sewer: Public Sewer
SQFT Above Finished: 2250
SQFT Total Finished: 2250
Structure Type: Detached
Total Garage/Parking Spaces: 4
Utilities: Cable TV Available, Electric Available, Natural Gas Available, Phone Available, Sewer Available, Water Available
Water: Public
Windows: Replacement, Screens
Room Sizes
Primary Bedroom: 11 x 18 Level - Upper 1
Primary Bathroom: 8 x 8 Level - Upper 1
Bedroom 2: 13 x 10 Level - Upper 1
Bedroom 3: 12 x 11 Level - Upper 1
Bedroom 4: 14 x 12 Level - Upper 1
Full Bath: 8 x 8 Level - Upper 1
Living Room: 21 x 12 Level - Main
Dining Room: 11 x 12 Level - Main
Kitchen: 10 x 12 Level - Main
Other: 10 x 12 Level - Main
Family Room: 17 x 13 Level - Main
Half Bath: 3 x 6 Level - Main
Foyer: 8 x 13 Level - Main
Local Schools
School District: WILSON
Listed By / Shown By
Listed By
Agency Name: Century 21 Gold
Agency Phone: 6107792500
Shown By
Agent Name: Vicki Clark
Agent Phone: Cell: (304) 283-8436
Agency Title: Berkshire Hathaway HomeServices Homesale Realty

 First American
Estimate Your Payment
Estimated Payment
$ 1,593.82 per month $934.52 Principal & Interest $536.83 Property Tax $122.47 Homeowner's Insurance

 Corporate Office - 215 S Centerville Rd. Lancaster, PA 17603

1720 S Mountain Drive | MLS# PABK2079882
This single family home located at 1720 S Mountain Drive, Sinking Spring, PA 19608 is currently listed for sale with an asking price of $419,900. This property was built in 1986 and has 4 bedrooms and 2 full and 1 partial baths with 2250 sq. ft. S Mountain Drive is located in the GRINGS HILL ESTATE subdivision within the WILSON school district. Search GRINGS HILL ESTATE real estate on www.callvickiclark.com today.