Vicki Clark

BEDS3
BATHS1 full 1 partial
SQUARE FEET2,016
MLS#MDBC2169422
STATUSACTIVE
PROPERTY TYPEResidential - Townhouse
SUBDIVISIONINGLESIDE PARK
SCHOOLBALTIMORE COUNTY PUBLIC SCHOOLS
Property Description
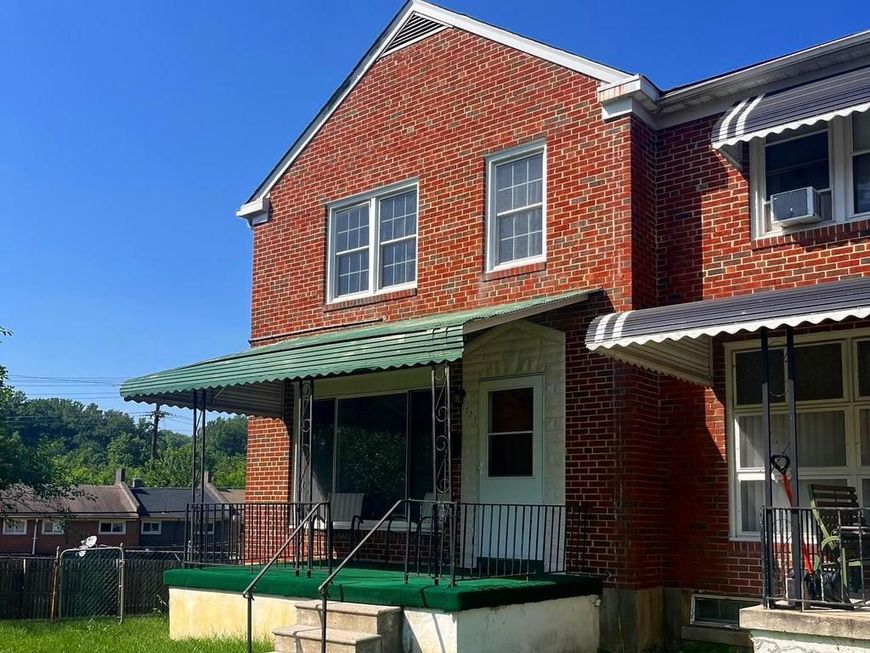
Open House 8/1 and 8/2. Spacious end of group row home with expansive yard. Rear off street parking. Overall, well maintained home ready for updates/renovation. Perfect for and investor flip or hold. Resales range between $305 - $325. This home has lots of potential . HWH 4/5 years old. Previous owners replaced some windows, doors, deck and fence in 2007. No known electric, plumbing or water issues. Video of the interior available upon request.
Property Features
Property Type: Residential - Townhouse
Basement: Other, Fully Finished
Basement: Yes
Cooling: Central A/C
Fuel Type: Natural Gas
Heating: Forced Air
Home Style: Traditional, Colonial
Lot Size: 0.17 Acres
Roof Type: Asphalt
Stories: 3.0
Taxes: $2,265
Year Built: 1955
Feature Descriptions
Additional Structures: Above Grade, Below Grade
Appliances: Washer/Dryer Hookups Only, Dishwasher, Oven/Range - Gas, Refrigerator, Washer
Exterior: Street Lights
Exterior: Brick
Fencing: Fully, Chain Link
Flooring: Carpet, Ceramic Tile, Vinyl
Interior: Attic, Kitchen - Galley, Dining Area, Chair Railings, Floor Plan - Traditional
Lot: Backs - Open Common Area, Backs to Trees, Cul-de-sac, Front Yard, Rear Yard, SideYard(s)
Lot Dimensions: 0.17 Acre(S)
Parking Notes: 2 Total Parking Spaces
Rooms: Living Room, Dining Room, Primary Bedroom, Bedroom 2,Bedroom 3,Kitchen, Game Room, Storage Room
Sewer: Public Sewer
Special View Info: Trees/Woods
SQFT Above Finished: 1344
SQFT Below Finished: 672
SQFT Total Finished: 2016
Structure Type: End of Row/Townhouse
Total Garage/Parking Spaces: 2
Water: Public
Room Sizes
Living Room: 19 x 13 Level - Main
Primary Bedroom: 13 x 12 Level - Upper 1
Bedroom 3: 9 x 8 Level - Upper 1
Kitchen: 13 x 8 Level - Main
Dining Room: 13 x 12 Level - Main
Bedroom 2: 13 x 11 Level - Upper 1
Game Room: 27 x 18 Level - Lower 1
Local Schools
School District: BALTIMORE COUNTY PUBLIC SCHOOLS
Listed By / Shown By
Listed By
Agency Name: Keller Williams Realty Centre
Agency Phone: 4103120000
Shown By
Agent Name: Vicki Clark
Agent Phone: Cell: (304) 283-8436
Agency Title: Berkshire Hathaway HomeServices Homesale Realty

 First American
Estimate Your Payment
Estimated Payment
$ 729.70 per month $478.27 Principal & Interest $188.75 Property Tax $62.68 Homeowner's Insurance

 Corporate Office - 215 S Centerville Rd. Lancaster, PA 17603
1723 Stella Court | MLS# MDBC2169422
This townhouse located at 1723 Stella Court, Baltimore, MD 21207 is currently listed for sale with an asking price of $214,900. This property was built in 1955 and has 3 bedrooms and 1 full and 1 partial baths with 2016 sq. ft. Stella Court is located in the INGLESIDE PARK subdivision within the BALTIMORE COUNTY PUBLIC SCHOOLS school district. Search INGLESIDE PARK real estate on www.callvickiclark.com today.