Vicki Clark

BEDS3
BATHS1 full 1 partial
SQUARE FEET2,132
MLS#WVMI2004626
STATUSACTIVE UNDER CONTRACT
PROPERTY TYPEResidential - Single Family
SUBDIVISIONKNOBLEY ESTATES
SCHOOLMINERAL COUNTY SCHOOLS
Property Description
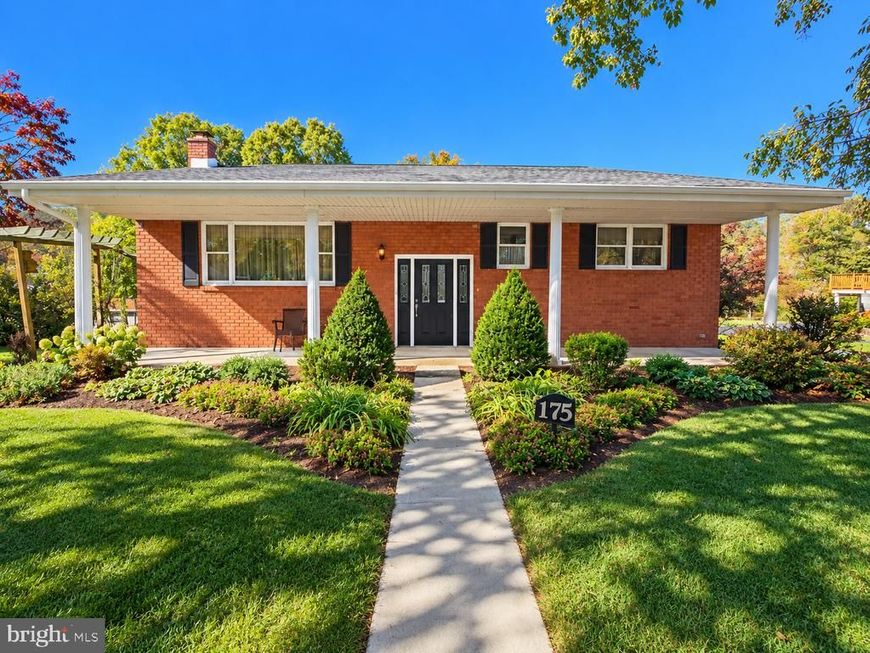
COVETED FRANKFORT DISTRICT & DOUBLE LOT! Welcome to 175 Knobley Estates Dr in Ridgeley, WV—a 3BR, 1.5BA split-foyer packed with indoor comfort and outdoor space! Main level boasts a light-filled living room, dining room, kitchen, 3 bedrooms, and full bath. The lower level delivers a huge family room anchored by a warm woodstove and half bath. Enjoy incredible outdoor living with a front covered patio, rear deck, and screened-in porch overlooking your double parcel! Parking is fully covered with a 1-car built-in garage, 1-car detached carport, plus plenty of driveway space. Ideal location in Mineral County with easy access to Cumberland and local routes. Turn-key outdoor lifestyle!
Property Features
Property Type: Residential - Single Family
Basement: Yes
Cooling: Central A/C
Fuel Type: Electric
Garage: 1
Heating: Heat Pump(s), Baseboard - Electric
Home Style: Split Foyer
Lot Size: 1.35 Acres
Roof Type: Shingle
Stories: 2.0
Taxes: $1,033
Year Built: 1974
Feature Descriptions
Accessibility: Other Bath Mod
Additional Structures: Above Grade, Below Grade
Appliances: Built-In Microwave, Dishwasher, Refrigerator, Stove, Icemaker
Exterior: Brick
Exterior: Outbuilding(s)
Interior: Ceiling Fan(s), Combination Kitchen/Dining, Dining Area, Floor Plan - Traditional, Stove - Wood, Window Treatments, Wood Floors
Lot: Additional Lot(s), Cleared
Lot Dimensions: 1.35 Acre(S)
Number of Rooms: 7
Parking Features: Paved Driveway
Parking Notes: 6 Total Parking Spaces
Pet Restrictions: No Pet Restrictions
Rooms: Living Room, Dining Room, Bedroom 2,Bedroom 3,Kitchen, Family Room, Foyer, Bedroom 1,Laundry, Bathroom 1,Half Bath
Sewer: Public Sewer
Special View Info: Mountain
SQFT Above Finished: 1232
SQFT Below Finished: 900
SQFT Total Finished: 2132
Structure Type: Detached
Total Garage/Parking Spaces: 6
Water: Public
Local Schools
High School: FRANKFORT
Middle School: FRANKFORT
Elementary School: FRANKFORT
School District: MINERAL COUNTY SCHOOLS
Listed By / Shown By
Listed By
Agency Name: Charis Realty Group
Agency Phone: 2408015011
Shown By
Agent Name: Vicki Clark
Agent Phone: Cell: (304) 283-8436
Agency Title: Berkshire Hathaway HomeServices Homesale Realty

 First American
Estimate Your Payment
Estimated Payment
$ 915.51 per month $733.32 Principal & Interest $86.08 Property Tax $96.10 Homeowner's Insurance

 Corporate Office - 215 S Centerville Rd. Lancaster, PA 17603

175 Knobley Estates Drive | MLS# WVMI2004626
This single family home located at 175 Knobley Estates Drive, Ridgeley, WV 26753 is currently listed for sale with an asking price of $329,500. This property was built in 1974 and has 3 bedrooms and 1 full and 1 partial baths with 2132 sq. ft. Knobley Estates Drive is located in the KNOBLEY ESTATES subdivision within the MINERAL COUNTY SCHOOLS school district. Search KNOBLEY ESTATES real estate on www.callvickiclark.com today.