Vicki Clark

BEDS3
BATHS2 full 2 partial
SQUARE FEET1,928
MLS#WVBE2054878
STATUSACTIVE
PROPERTY TYPEResidential - Single Family
SCHOOLBERKELEY COUNTY SCHOOLS
Property Description
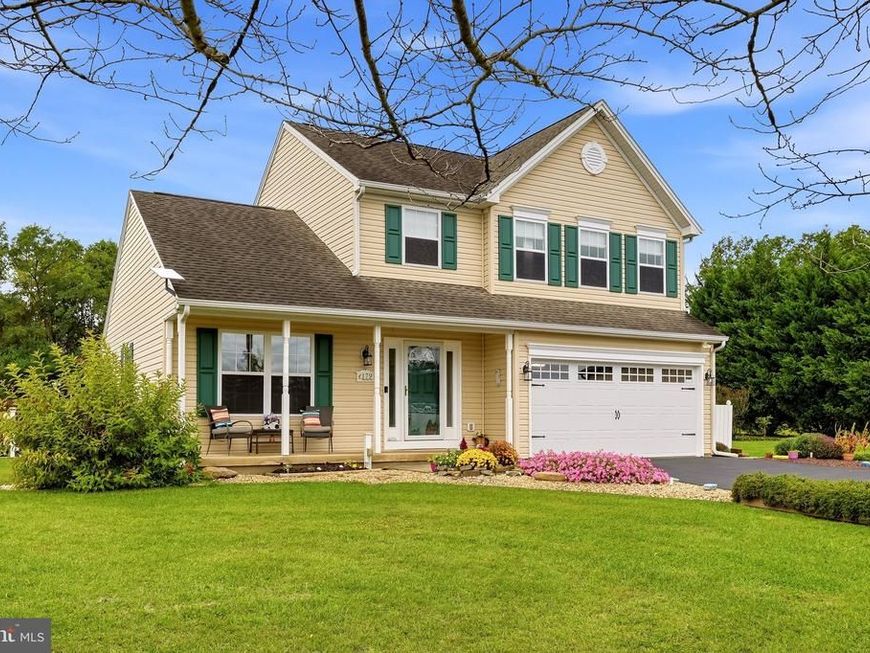
Enjoy mountain views and unrestricted acreage at this meticulously maintained Hedgesville home close to the VA line! The main level features beautiful hardwood floors, an updated kitchen with granite countertops and under-cabinet lighting, an updated half bathroom, custom blinds, and a first-floor laundry room. Upstairs offers a primary suite with a walk-in closet and updated bath plus two additional bedrooms that share a full bath. The finished basement provides extra living space, a pellet stove, half bath, and ample storage. Additional upgrades include a whole-house filtration and softener system ($10K) and a 2020 heat pump and air handler. Outdoor living shines with a mountain-view front porch, 38x14 deck with Sunsetter awning, 24-foot above-ground pool with wraparound deck, and shed with electric. The impressive 30x40 pole barn features electric, concrete floors, built-in shelving, 12-foot ceilings, and 2 bays plus a 3rd garage door for the motorcycle, mower, side by side, etc. This is in addition to the 2 car attached garage. Enjoy nearby Stauffer’s Marsh Nature Reserve and the peaceful country lifestyle West Virginia is known for!
Property Features
Property Type: Residential - Single Family
Basement: Yes
Basement: Connecting Stairway, Heated, Improved, Interior Access, Outside Entrance, Rear Entrance, Walkout Level, Partially Finished
Cooling: Central A/C, Heat Pump(s)
Fuel Type: Electric
Garage: 5
Heating: Heat Pump(s)
Home Style: Colonial
Lot Size: 2.63 Acres
Roof Type: Shingle
Stories: 3.0
Taxes: $2,017
Year Built: 2002
Feature Descriptions
Additional Structures: Above Grade, Below Grade
Appliances: Built-In Microwave, Dishwasher, Icemaker, Oven/Range - Electric, Refrigerator, Stove, Water Heater, Washer, Dryer
Exterior: Vinyl Siding
Exterior: Awning(s), Exterior Lighting, Outbuilding(s), Secure Storage
Flooring: Carpet, Hardwood, Luxury Vinyl Plank, Vinyl
HOA Fee: $100.00/Annually
Interior: Bathroom - Tub Shower, Breakfast Area, Carpet, Ceiling Fan(s), Combination Kitchen/Dining, Dining Area, Family Room Off Kitchen, Formal/Separate Dining Room, Kitchen - Eat-In, Kitchen - Table Space, Pantry, Primary Bath(s), Stove - Pellet, Upgraded Countertops, Walk-in Closet(s), Water Treat System, Window Treatments, Wood Floors
Lot: Backs to Trees, Front Yard, Landscaping, Private, Rear Yard, SideYard(s), Trees/Wooded, Year Round Access
Lot Dimensions: 2.63 Acre(S)
Parking Features: Paved Driveway
Parking Notes: 13 Total Parking Spaces
Rooms: Living Room, Dining Room, Primary Bedroom, Bedroom 2,Bedroom 3,Kitchen, Foyer, Laundry, Recreation Room, Storage Room, Bathroom 2,Primary Bathroom, Half Bath
Sewer: On Site Septic, Septic = # of BR
Special View Info: Garden/Lawn
SQFT Above Finished: 1598
SQFT Below Finished: 330
SQFT Total Finished: 1928
Structure Type: Detached
Swimming Pool: Above Ground
Total Garage/Parking Spaces: 13
Water: Well
Wooded: Yes
Local Schools
School District: BERKELEY COUNTY SCHOOLS
Listed By / Shown By
Listed By
Agency Name: Dandridge Realty Group, LLC
Agency Phone: 3048857645
Shown By
Agent Name: Vicki Clark
Agent Phone: Cell: (304) 283-8436
Agency Title: Berkshire Hathaway HomeServices Homesale Realty

 First American
Estimate Your Payment
Estimated Payment
$ 1,464.46 per month $1,146.17 Principal & Interest $168.08 Property Tax $150.21 Homeowner's Insurance

 Corporate Office - 215 S Centerville Rd. Lancaster, PA 17603

179 Frye Road | MLS# WVBE2054878
This single family home located at 179 Frye Road, Hedgesville, WV 25427 is currently listed for sale with an asking price of $515,000. This property was built in 2002 and has 3 bedrooms and 2 full and 2 partial baths with 1928 sq. ft. Frye Road is located within the BERKELEY COUNTY SCHOOLS school district. Search Hedgesville real estate on www.callvickiclark.com today.