Vicki Clark

BEDS3
BATHS3 full 1 partial
SQUARE FEET2,811
MLS#PAAD2024834
STATUSACTIVE
PROPERTY TYPEResidential - Single Family
SUBDIVISIONEAGLE ROCK
SCHOOLCONEWAGO VALLEY
Property Description
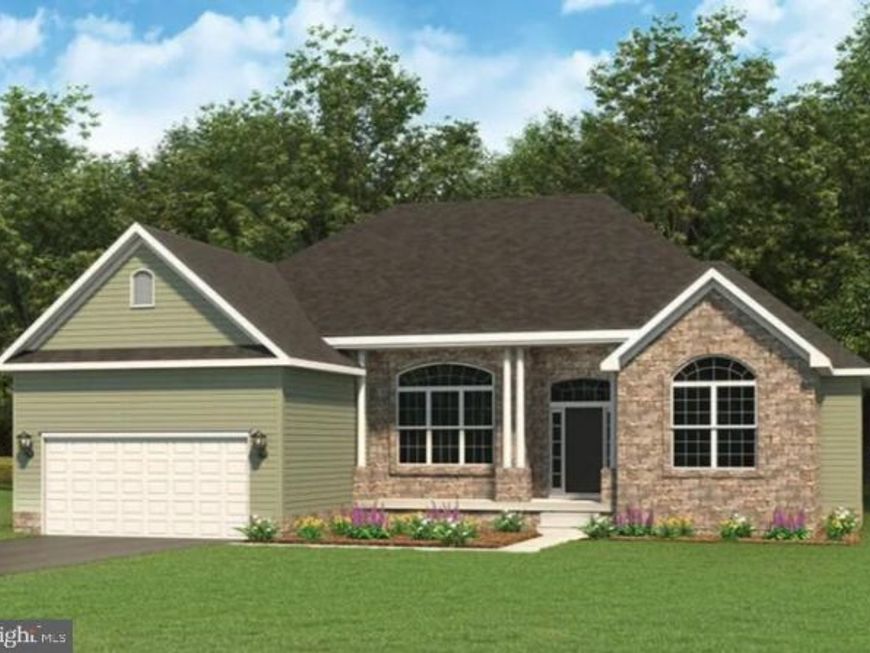
Welcome to the Kennedy model! Step into this open-concept home featuring a bright foyer, great room, kitchen, daily dining, and formal dining area. A sunlit office is located just off the entry, along with a hall closet and powder room. The primary suite includes a spacious sitting area, walk-in closet, and full bath with a tiled walk-in shower and double vanity. Two additional bedrooms and a second full bath are located on the opposite side of the home for added privacy. Additional highlights include an oversized garage, and a large unfinished basement ready for your personal touch.
Property Features
Property Type: Residential - Single Family
Basement: Drainage System, Full, Rough Bath Plumb, Space For Rooms, Sump Pump, Unfinished, Water Proofing System, Windows
Basement: Yes
Cooling: Central A/C
Fuel Type: Natural Gas
Garage: 2
Heating: 90% Forced Air
Home Style: Ranch/Rambler
Lot Size: 0.72 Acres
Roof Type: Architectural Shingle
Stories: 1.0
Taxes: $0
Year Built: 2026
Feature Descriptions
Accessibility: 32"+ wide Doors
Additional Structures: Above Grade
Electric: 200+ Amp Service
Exterior: Asphalt, Batts Insulation, Blown-In Insulation, Concr
Exterior: Sidewalks, Street Lights
Flooring: Ceramic Tile, Luxury Vinyl Plank
HOA Fee: $326.00/Annually
Interior: Bathroom - Tub Shower, Bathroom - Walk-In Shower, Breakfast Area, Carpet, Dining Area, Efficiency, Entry Level Bedroom, Exposed Beams, Family Room Off Kitchen, Floor Plan - Open, Formal/Separate Dining Room, Kitchen - Eat-In, Kitchen - Galley, Kitchen - Island, Pantry, Recessed Lighting, Upgraded Countertops, Walk-in Closet(s)
Lot Dimensions: 0.72 Acre(S)
Municipality: CONEWAGO TWP
Parking Notes: 4 Total Parking Spaces
Rooms: Living Room, Dining Room, Primary Bedroom, Bedroom 2,Bedroom 3,Kitchen, Breakfast Room, Great Room, Bathroom 2,Bathroom 3,Bonus Room, Primary Bathroom
Sewer: Public Sewer
SQFT Above Finished: 2811
SQFT Total Finished: 2811
Structure Type: Detached
Total Garage/Parking Spaces: 4
Water: Public
Windows: Double Pane, Energy Efficient
Room Sizes
Bonus Room: 20 x 15 Level - Upper 1
Dining Room: 13 x 12 Level - Main
Living Room: 13 x 12 Level - Main
Great Room: 24 x 18 Level - Main
Kitchen: 15 x 12 Level - Main
Breakfast Room: 13 x 12 Level - Main
Bedroom 2: 12 x 13 Level - Main
Bedroom 3: 13 x 13 Level - Main
Primary Bedroom: 16 x 16 Level - Main
Primary Bedroom: 8 x 9 Level - Main
Local Schools
School District: CONEWAGO VALLEY
Listed By / Shown By
Listed By
Agency Name: Joseph A Myers Real Estate, Inc.
Agency Phone: 7176322067
Shown By
Agent Name: Vicki Clark
Agent Phone: Cell: (304) 283-8436
Agency Title: Berkshire Hathaway HomeServices Homesale Realty

 First American
Estimate Your Payment
Estimated Payment
$ 1,583.00 per month $1,399.58 Principal & Interest $0.00 Property Tax (data not provided by mls) $183.42 Homeowner's Insurance

 Corporate Office - 215 S Centerville Rd. Lancaster, PA 17603
200 Eagle Lane , Unit LOT 28 | MLS# PAAD2024834
This single family home located at 200 Eagle Lane , Unit LOT 28, Hanover, PA 17331 is currently listed for sale with an asking price of $628,864. This property was built in 2026 and has 3 bedrooms and 3 full and 1 partial baths with 2811 sq. ft. Eagle Lane , Unit LOT 28 is located in the EAGLE ROCK subdivision within the CONEWAGO VALLEY school district. Search EAGLE ROCK real estate on www.callvickiclark.com today.