Vicki Clark

BEDS4
BATHS3 full 1 partial
SQUARE FEET4,211
MLS#WVBE2052060
STATUSACTIVE
PROPERTY TYPEResidential - Single Family
SUBDIVISIONSPRINGDALE FARM
SCHOOLBERKELEY COUNTY SCHOOLS
Property Description
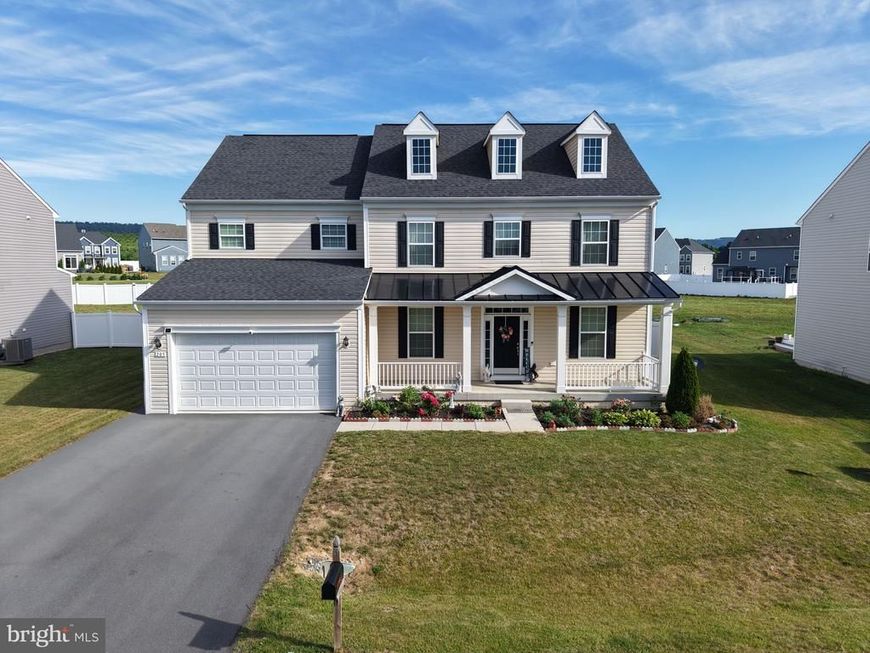
Welcome to 205 Voltaire Street in the sought after community of Springdale Farms. A beautifully maintained 4-bedroom, 3.5 bath home offering over three levels of thoughtfully designed living space and exceptional indoor-outdoor entertaining space. The main level features an open-concept floor plan. Enjoy a separate formal dining room, a comfortable sitting room, and a dedicated office space for flexibility for work, relaxation, and entertaining. Upstairs, you'll find four generously sized bedrooms, two full bathrooms, and the convenience of an upper-level laundry room. The newly finished basement expands the home living space with a large entertaining area, custom bar space, a full bathroom, bonus room, and additional storage area. Step outside to your own backyard oasis featuring a beautifully landscaped and fully fenced in yard, complete with a patio, outdoor kitchen, and pergola. This move-in-ready home offers the perfect blend of comfort, style, convenience in a desirable location.
Property Features
Property Type: Residential - Single Family
Basement: Yes
Basement: Fully Finished, Walkout Stairs, Outside Entrance
Cooling: Central A/C
Fuel Type: Electric
Garage: 2
Heating: Heat Pump(s)
Home Style: Colonial
Lot Size: 0.26 Acres
Roof Type: Architectural Shingle
Stories: 3.0
Taxes: $3,337
Year Built: 2022
Feature Descriptions
Additional Structures: Above Grade, Below Grade
Appliances: Built-In Microwave, Dishwasher, Dryer, Refrigerator, Stove, Washer
Exterior: Vinyl Siding
Exterior: Outbuilding(s)
Fencing: Fully
Flooring: Carpet, Luxury Vinyl Plank
HOA Fee: $132.50/Quarterly
Interior: Bar, Carpet, Ceiling Fan(s), Combination Kitchen/Living, Dining Area, Floor Plan - Open, Kitchen - Island, Pantry, Primary Bath(s), Store/Office, Walk-in Closet(s), Window Treatments
Lot: Backs - Open Common Area, Front Yard, Rear Yard
Lot Dimensions: 0.26 Acre(S)
Parking Notes: 2 Total Parking Spaces
Sewer: Public Sewer
SQFT Above Finished: 3211
SQFT Below Finished: 1000
SQFT Total Finished: 4211
Structure Type: Detached
Total Garage/Parking Spaces: 2
Water: Public
Local Schools
School District: BERKELEY COUNTY SCHOOLS
Listed By / Shown By
Listed By
Agency Name: ERA Oakcrest Realty, Inc.
Agency Phone: 5406650360
Shown By
Agent Name: Vicki Clark
Agent Phone: Cell: (304) 283-8436
Agency Title: Berkshire Hathaway HomeServices Homesale Realty

 First American
Estimate Your Payment
Estimated Payment
$ 1,737.83 per month $1,290.61 Principal & Interest $278.08 Property Tax $169.14 Homeowner's Insurance

 Corporate Office - 215 S Centerville Rd. Lancaster, PA 17603
205 Voltaire Street | MLS# WVBE2052060
This single family home located at 205 Voltaire Street, Gerrardstown, WV 25420 is currently listed for sale with an asking price of $579,900. This property was built in 2022 and has 4 bedrooms and 3 full and 1 partial baths with 4211 sq. ft. Voltaire Street is located in the SPRINGDALE FARM subdivision within the BERKELEY COUNTY SCHOOLS school district. Search SPRINGDALE FARM real estate on www.callvickiclark.com today.