Vicki Clark

BEDS3
BATHS3 full
SQUARE FEET2,585
MLS#WVBE2054030
STATUSPENDING
PROPERTY TYPEResidential - Single Family
SUBDIVISIONCARDINAL POINTE
SCHOOLBERKELEY COUNTY SCHOOLS
Property Description
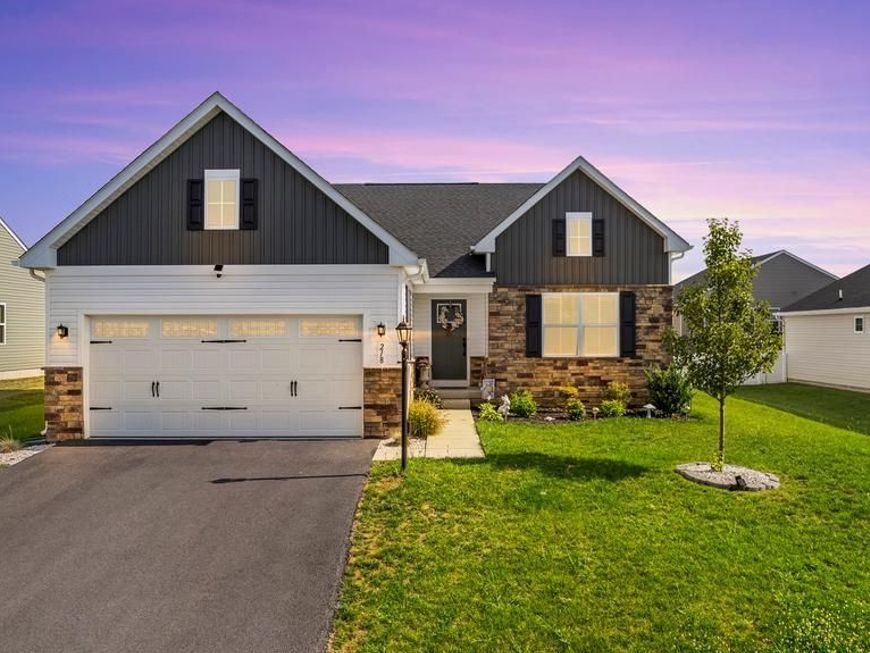
Welcome home to this beautifully appointed 3-bedroom, 3-bathroom rancher offering stylish finishes, thoughtful design, and an abundance of living space. From the moment you step inside, you’ll appreciate the attention to detail and tasteful upgrades throughout. The heart of the home is the gourmet kitchen, featuring stunning quartz countertops, a large center island, upgraded cabinetry, stainless steel appliances, a convenient corner pantry, and durable LVP flooring. A designated dining area sits directly off the kitchen and flows seamlessly into the spacious living room, creating an inviting open-concept space perfect for everyday living and entertaining. The living room offers abundant natural light, LVP flooring, and tasteful decorative upgrades that bring a true designer feel to the home. The spacious primary suite provides a relaxing retreat, complete with a custom accent wall that adds character and style. The beautifully upgraded primary bathroom features dual vanity sinks, an impressive stand-up shower with tile surround and built-in bench, and a large walk-in closet offering plenty of storage. The finished lower level provides even more versatility with a generous family room and/or movie room, along with a full bathroom featuring a tiled bathtub/shower combo. A massive storage room provides excellent additional storage and offers exciting potential for future expansion or customization. Step outside and discover an impressive outdoor living area designed for relaxing and entertaining. The approximately 15' x 40' poured-concrete patio provides plenty of room for gatherings, while the gazebo creates the perfect shaded retreat. Mature landscaping adds beauty and curb appeal to the rear exterior. With its ranch-style convenience, beautifully curated interior, finished basement, abundant storage, and exceptional outdoor space, this home offers the perfect blend of comfort, functionality, and designer style. Simply move in and enjoy!
Property Features
Property Type: Residential - Single Family
Basement: Yes
Basement: Full
Cooling: Central A/C, Programmable Thermostat, Energy Star Co
Fuel Type: Electric
Garage: 2
Heating: Heat Pump(s), Energy Star Heating System, Programmab
Home Style: Ranch/Rambler
Lot Size: 0.17 Acres
Stories: 2.0
Taxes: $0
Year Built: 2024
Feature Descriptions
Accessibility: Accessible Switches/Outlets, Doors - Lever Handle(s)
Additional Structures: Above Grade, Below Grade
Appliances: Built-In Microwave, Dishwasher, Disposal, Energy Efficient Appliances, Exhaust Fan, Oven/Range - Electric, Refrigerator, Stainless Steel Appliances, Washer/Dryer Hookups Only, Water Heater
Community Amenities: Jog/Walk Path, Picnic Area
Exterior: Mixed
Flooring: Luxury Vinyl Plank, Carpet, Ceramic Tile
HOA Fee: $25.00/Monthly
Interior: Combination Kitchen/Dining, Dining Area, Entry Level Bedroom, Floor Plan - Open, Kitchen - Island, Pantry, Primary Bath(s), Recessed Lighting, Bathroom - Stall Shower, Bathroom - Tub Shower, Upgraded Countertops, Walk-in Closet(s)
Lot Dimensions: 0.17 Acre(S)
Parking Notes: 2 Total Parking Spaces
Rooms: Primary Bedroom, Bedroom 2,Bedroom 3,Kitchen, Family Room, Great Room, Laundry, Storage Room, Bathroom 2,Bathroom 3,Primary Bathroom
Sewer: Public Sewer
SQFT Above Finished: 1723
SQFT Below Finished: 862
SQFT Total Finished: 2585
Structure Type: Detached
Total Garage/Parking Spaces: 2
Water: Public
Room Sizes
Great Room: 18 x 17 Level - Main
Kitchen: 24 x 14 Level - Main
Primary Bedroom: 15 x 13 Level - Main
Bedroom 2: 13 x 11 Level - Main
Bedroom 3: 11 x 14 Level - Main
Local Schools
School District: BERKELEY COUNTY SCHOOLS
Listed By / Shown By
Listed By
Agency Name: Samson Properties
Agency Phone: 3049182740
Shown By
Agent Name: Vicki Clark
Agent Phone: Cell: (304) 283-8436
Agency Title: Berkshire Hathaway HomeServices Homesale Realty

 First American
Estimate Your Payment
Estimated Payment
$ 1,079.89 per month $954.77 Principal & Interest $0.00 Property Tax (data not provided by mls) $125.13 Homeowner's Insurance

 Corporate Office - 215 S Centerville Rd. Lancaster, PA 17603

218 Wyoming Way | MLS# WVBE2054030
This single family home located at 218 Wyoming Way, Hedgesville, WV 25427 is currently listed for sale with an asking price of $429,000. This property was built in 2024 and has 3 bedrooms and 3 full baths with 2585 sq. ft. Wyoming Way is located in the CARDINAL POINTE subdivision within the BERKELEY COUNTY SCHOOLS school district. Search CARDINAL POINTE real estate on www.callvickiclark.com today.