Vicki Clark

BEDS3
BATHS2 full 1 partial
SQUARE FEET2,390
MLS#PABU2134298
STATUSACTIVE
PROPERTY TYPEResidential - Single Family
SUBDIVISIONRIDGE RUN
SCHOOLPENNRIDGE
Property Description
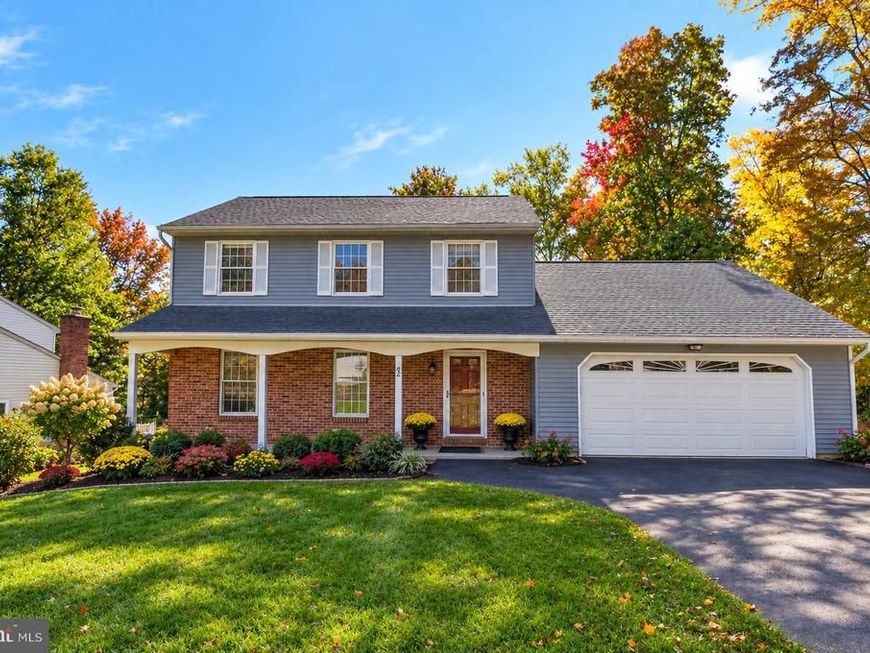
Welcome to one of the most well-cared-for homes in the county, and the first time for sale since it was built! Available now and you will be home for the holidays. This Souder and Souder built home is situated in the charming Ridge Run neighborhood, in the treasured Pennridge School District, on nearly a half-acre. Standing at nearly 2,000 square feet of space that is ready for you to personalize. Want large bedrooms with ample closet space? Done. Want a spacious eat-in kitchen? Got that covered. How about a partially finished basement with storage & an exterior entrance? Got that too. Want a dreamy 30 foot covered front porch? Yup. A deck outback & green space for play or relaxing. Check. Ok, it is time to make your showing appointment. There is also a spacious 2 car garage with attic access, lots of kitchen counter space, 2 laundry areas to suit your preference, a toasty pellet stove, and magnificent Brazilian cherry wood and ceramic tile floors, in just the right places. The HVAC was replaced in 2018, water heater in 2019, and the roof is 12 years young, are among a long list of upgrades & improvements. Public Open House Sunday 11/1/2026. H U S T L E this is a rare find for special buyer. Measurements should be verified. Some pictures were virtually staged.
Property Features
Property Type: Residential - Single Family
Basement: Yes
Basement: Connecting Stairway, Daylight, Partial, Full, Interior Access, Outside Entrance, Partially Finished, Shelving, Sump Pump, Walkout Stairs, Windows
Cooling: Central A/C
Fireplaces: 1
Fuel Type: Electric
Garage: 2
Heating: Heat Pump(s)
Home Style: Colonial
Lot Size: 0.45 Acres
Stories: 2.0
Taxes: $6,095
Year Built: 1987
Feature Descriptions
Additional Structures: Above Grade, Below Grade
Appliances: Built-In Microwave, Dishwasher, Dryer, Microwave, Oven - Self Cleaning, Washer
Electric: 200+ Amp Service
Exterior: Frame
Fireplace: Brick, Insert
Flooring: Carpet, Ceramic Tile, Wood
Interior: Ceiling Fan(s), Kitchen - Eat-In, Pantry, Stove - Pellet, Walk-in Closet(s), Wood Floors
Location: Suburban
Lot: Front Yard, Landscaping, Open, Rear Yard, SideYard(s)
Lot Dimensions: 0.45 Acre(S)
Municipality: EAST ROCKHILL TWP
Parking Features: Asphalt Driveway, Paved Driveway, Private
Parking Notes: 8 Total Parking Spaces
Rooms: Living Room, Dining Room, Primary Bedroom, Bedroom 2,Family Room, Foyer, Breakfast Room, Bedroom 1,Great Room, Laundry, Utility Room, Primary Bathroom, Full Bath, Half Bath
Sewer: Public Sewer
SQFT Above Finished: 1928
SQFT Below Finished: 462
SQFT Total Finished: 2390
Structure Type: Detached
Total Garage/Parking Spaces: 8
Water: Public
Room Sizes
Half Bath: 5 x 6 Level - Main
Foyer: 12 x 5 Level - Main
Living Room: 18 x 14 Level - Main
Dining Room: 12 x 11 Level - Main
Breakfast Room: 12 x 7 Level - Main
Family Room: 22 x 13 Level - Main
Primary Bedroom: 15 x 12 Level - Upper 1
Primary Bathroom: 8 x 6 Level - Upper 1
Full Bath: 8 x 8 Level - Upper 1
Bedroom 1: 15 x 12 Level - Upper 1
Bedroom 2: 15 x 12 Level - Upper 1
Great Room: 25 x 19 Level - Lower 1
Utility Room: 15 x 10 Level - Lower 1
Laundry: 14 x 10 Level - Lower 1
Local Schools
School District: PENNRIDGE
Listed By / Shown By
Listed By
Agency Name: Keller Williams Real Estate-Montgomeryville
Agency Phone: 2156311900
Shown By
Agent Name: Vicki Clark
Agent Phone: Cell: (304) 283-8436
Agency Title: Berkshire Hathaway HomeServices Homesale Realty

 First American
Estimate Your Payment
Estimated Payment
$ 1,879.81 per month $1,212.93 Principal & Interest $507.92 Property Tax $158.96 Homeowner's Insurance

 Corporate Office - 215 S Centerville Rd. Lancaster, PA 17603

22 Stone Edge Road | MLS# PABU2134298
This single family home located at 22 Stone Edge Road, Sellersville, PA 18960 is currently listed for sale with an asking price of $545,000. This property was built in 1987 and has 3 bedrooms and 2 full and 1 partial baths with 2390 sq. ft. Stone Edge Road is located in the RIDGE RUN subdivision within the PENNRIDGE school district. Search RIDGE RUN real estate on www.callvickiclark.com today.