Vicki Clark

BEDS4
BATHS2 full 1 partial
SQUARE FEET2,890
MLS#WVBE2052632
STATUSACTIVE
PROPERTY TYPEResidential - Single Family
SUBDIVISIONSPRINGDALE FARM
SCHOOLBERKELEY COUNTY SCHOOLS
Property Description
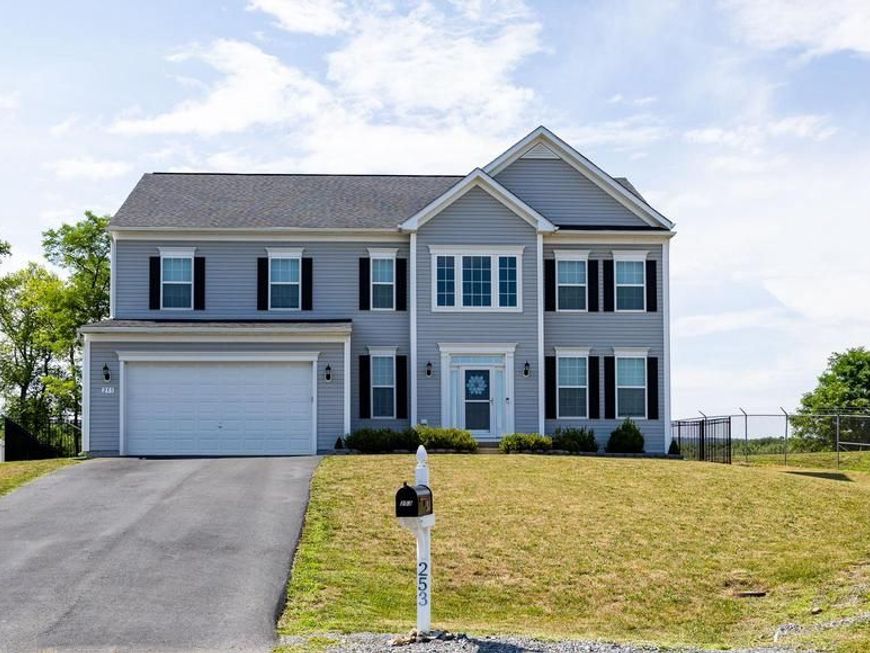
Situated on a quiet cul-de-sac in the desirable Springdale Farm subdivision, this Oakdale II model offers 4 bedrooms, 2.5 baths, and backs to a scenic farm preservation area for added privacy and peaceful views. Set on a .43 acre lot, this Colonial is designed for comfortable living and easy entertaining. The open concept kitchen and family room serve as the heart of the home, featuring granite countertops, a center island, recessed lighting, and a bright morning room with a breakfast bar. Formal living and dining rooms provide additional gathering space, with crown molding in the dining room and chair rail and wainscoting in both the dining room and fourth bedroom. Upstairs, the spacious primary suite features two walk-in closets and an ensuite bath with a soaking tub. Three additional bedrooms, a full bath, and a conveniently located laundry closet complete the upper level. Enjoy outdoor living on the Trex deck overlooking the fenced backyard, or gather around the patio fire pit while taking in the peaceful setting. The full unfinished basement with a bathroom rough-in offers endless possibilities for future living space, making this home a perfect blend of comfort, functionality, and room to grow.
Property Features
Property Type: Residential - Single Family
Basement: Unfinished, Outside Entrance, Rear Entrance, Walkout Stairs
Basement: Yes
Cooling: Central A/C
Fuel Type: Electric
Garage: 2
Heating: Heat Pump(s)
Home Style: Colonial
Lot Size: 0.43 Acres
Roof Type: Architectural Shingle
Stories: 2.0
Taxes: $2,739
Year Built: 2018
Feature Descriptions
Additional Structures: Above Grade, Below Grade
Appliances: Built-In Microwave, Dishwasher, Dryer, Stove, Washer
Exterior: Vinyl Siding
Flooring: Luxury Vinyl Plank, Carpet
HOA Fee: $132.50/Quarterly
Interior: Bathroom - Soaking Tub, Bathroom - Walk-In Shower, Breakfast Area, Carpet, Ceiling Fan(s), Chair Railings, Crown Moldings, Walk-in Closet(s), Wainscotting, Dining Area, Family Room Off Kitchen, Floor Plan - Open, Formal/Separate Dining Room, Kitchen - Eat-In, Primary Bath(s), Recessed Lighting
Lot Dimensions: 0.43 Acre(S)
Municipality: Gerrardstown District
Parking Features: Asphalt Driveway
Parking Notes: 2 Total Parking Spaces
Pet Restrictions: No Pet Restrictions
Sewer: Public Sewer
SQFT Above Finished: 2890
SQFT Total Finished: 2890
Structure Type: Detached
Total Garage/Parking Spaces: 2
Utilities: Electric Available, Cable TV Available, Phone Available, Sewer Available, Water Available
Water: Public
Local Schools
School District: BERKELEY COUNTY SCHOOLS
Listed By / Shown By
Listed By
Agency Name: Real Broker, LLC
Agency Phone: 3042838680
Shown By
Agent Name: Vicki Clark
Agent Phone: Cell: (304) 283-8436
Agency Title: Berkshire Hathaway HomeServices Homesale Realty

 First American
Estimate Your Payment
Estimated Payment
$ 1,549.80 per month $1,168.42 Principal & Interest $228.25 Property Tax $153.13 Homeowner's Insurance

 Corporate Office - 215 S Centerville Rd. Lancaster, PA 17603
253 Twain Street | MLS# WVBE2052632
This single family home located at 253 Twain Street, Gerrardstown, WV 25420 is currently listed for sale with an asking price of $525,000. This property was built in 2018 and has 4 bedrooms and 2 full and 1 partial baths with 2890 sq. ft. Twain Street is located in the SPRINGDALE FARM subdivision within the BERKELEY COUNTY SCHOOLS school district. Search SPRINGDALE FARM real estate on www.callvickiclark.com today.