Vicki Clark

BEDS3
BATHS2 full
SQUARE FEET1,612
MLS#WVHS2007704
STATUSACTIVE
PROPERTY TYPEResidential - Single Family
SUBDIVISIONMIDDLE RIDGE ESTATES
SCHOOLHAMPSHIRE COUNTY SCHOOLS
Property Description
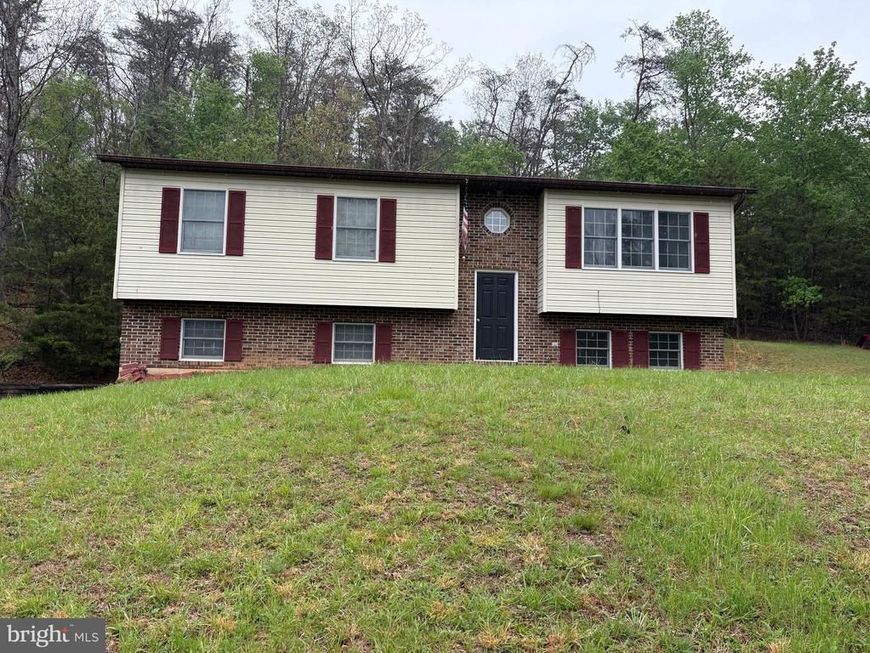
A classic Split-Level design situated on 9.44 acres featuring a mix of carpet and vinyl flooring, a side-entry basement garage, and a shingle roof. The home is served by a private well and an on-site septic system. It uses a heat pump for both heating and cooling. Situated in Middle Ridge Estates, the property offers a private, wooded setting while being a manageable drive to the shopping and amenities of Winchester, VA, and the outdoor recreation surrounding Wardensville, WV. The house is located on Lot 6 (4.66 ac) and the additional Lot 5 (adjacent 4.8 ac lot)provides extra privacy or potential for future development/recreation. Call for an appointment!
Property Features
Property Type: Residential - Single Family
Basement: Yes
Basement: Daylight, Full
Cooling: Central A/C
Fireplaces: 1
Fuel Type: Electric
Garage: 2
Heating: Heat Pump(s)
Home Style: Split Level
Lot Size: 9.44 Acres
Roof Type: Shingle
Stories: 2.0
Taxes: $0
Year Built: 1990
Feature Descriptions
Additional Structures: Above Grade, Below Grade
Appliances: Dishwasher, Oven/Range - Electric, Refrigerator
Exterior: Vinyl Siding
Fireplace: Flue for Stove
Flooring: Carpet, Vinyl
HOA Fee: $300.00/Annually
Lot Dimensions: 9.44 Acre(S)
Parking Features: Gravel Driveway
Parking Notes: 2 Total Parking Spaces
Rooms: Family Room
Sewer: On Site Septic
SQFT Above Finished: 1132
SQFT Below Finished: 480
SQFT Total Finished: 1612
Structure Type: Detached
Total Garage/Parking Spaces: 2
Water: Well
Local Schools
School District: HAMPSHIRE COUNTY SCHOOLS
Listed By / Shown By
Listed By
Agency Name: Old Dominion Realty
Agency Phone: 5404332454
Shown By
Agent Name: Vicki Clark
Agent Phone: Cell: (304) 283-8436
Agency Title: Berkshire Hathaway HomeServices Homesale Realty

 First American
Estimate Your Payment
Estimated Payment
$ 881.03 per month $778.95 Principal & Interest $0.00 Property Tax (data not provided by mls) $102.08 Homeowner's Insurance

 Corporate Office - 215 S Centerville Rd. Lancaster, PA 17603

2865 Capon Springs Road | MLS# WVHS2007704
This single family home located at 2865 Capon Springs Road, High View, WV 26808 is currently listed for sale with an asking price of $349,999. This property was built in 1990 and has 3 bedrooms and 2 full baths with 1612 sq. ft. Capon Springs Road is located in the MIDDLE RIDGE ESTATES subdivision within the HAMPSHIRE COUNTY SCHOOLS school district. Search MIDDLE RIDGE ESTATES real estate on www.callvickiclark.com today.