Vicki Clark

BEDS3
BATHS2 full 1 partial
SQUARE FEET2,266
MLS#MDTA2014082
STATUSACTIVE
PROPERTY TYPEResidential - Townhouse
SUBDIVISIONLAKELANDS AT EASTON
SCHOOLTALBOT COUNTY PUBLIC SCHOOLS
Property Description
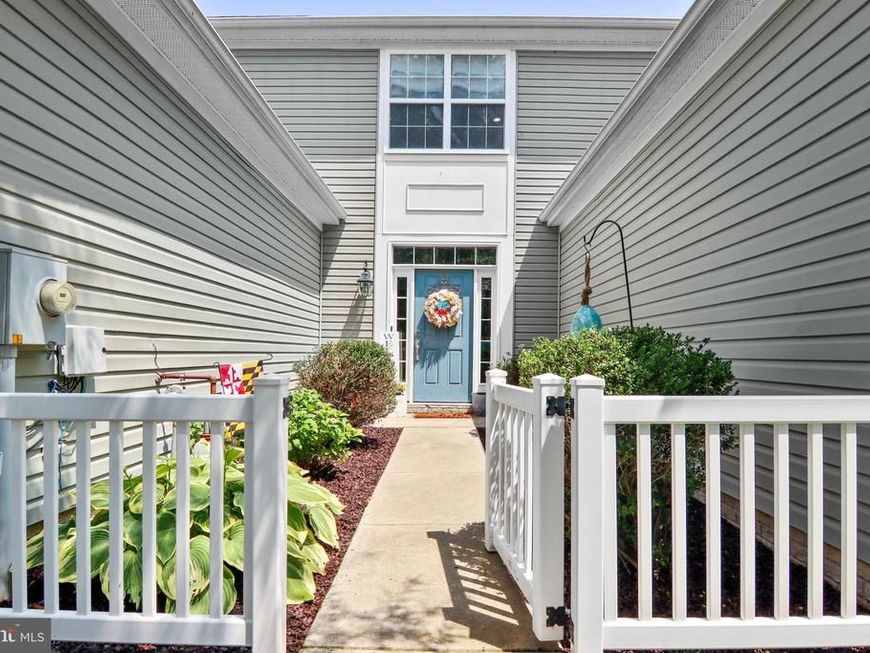
Enjoy the freedom of main-level living without giving up the space to host family and friends. This beautifully maintained Lakelands home offers a first-floor primary suite, generous guest accommodations, flexible loft space, a private fenced yard, and the low-maintenance lifestyle so many Easton buyers are searching for. HVAC replaced in 2025. Additional features include multiple storage closets, a dedicated laundry room, a two-car garage, and a fully fenced backyard with patio ideal for outdoor entertaining, pets, or gardening.
Property Features
Property Type: Residential - Townhouse
Cooling: Central A/C
Fireplaces: 1
Fuel Type: Electric
Garage: 2
Heating: Heat Pump(s)
Home Style: Traditional
Lot Size: 0.09 Acres
Stories: 2.0
Taxes: $3,631
Year Built: 2009
Feature Descriptions
Additional Structures: Above Grade, Below Grade
Appliances: Refrigerator, Oven/Range - Gas, Washer, Dryer, Water Heater, Microwave
Community Amenities: Pool - Outdoor
Exterior: Vinyl Siding
Fireplace: Fireplace - Glass Doors
HOA Fee: $124.00/Monthly
Interior: Attic, Breakfast Area, Dining Area, Primary Bath(s), Entry Level Bedroom, Upgraded Countertops, Floor Plan - Open, Walk-in Closet(s)
Lot: Backs to Trees
Lot Dimensions: 0.09 Acre(S)
Municipality: Easton
Parking Notes: 2 Total Parking Spaces
Rooms: Living Room, Dining Room, Primary Bedroom, Bedroom 2,Bedroom 3,Kitchen, Family Room, Laundry, Bathroom 2,Bonus Room
Sewer: Public Sewer
SQFT Above Finished: 2266
SQFT Total Finished: 2266
Structure Type: Interior Row/Townhouse
Total Garage/Parking Spaces: 2
Water: Public
Room Sizes
Laundry: 8 x 6 Level - Main
Kitchen: 12 x 12 Level - Main
Living Room: 17 x 16 Level - Main
Bedroom 2: 13 x 12 Level - Upper 1
Family Room: 19 x 19 Level - Upper 1
Primary Bedroom: 14 x 12 Level - Main
Dining Room: 12 x 11 Level - Main
Bedroom 3: 12 x 12 Level - Upper 1
Local Schools
School District: TALBOT COUNTY PUBLIC SCHOOLS
Listed By / Shown By
Listed By
Agency Name: Benson & Mangold, LLC
Agency Phone: 4108226665
Shown By
Agent Name: Vicki Clark
Agent Phone: Cell: (304) 283-8436
Agency Title: Berkshire Hathaway HomeServices Homesale Realty

 First American
Estimate Your Payment
Estimated Payment
$ 1,246.29 per month $834.36 Principal & Interest $302.58 Property Tax $109.35 Homeowner's Insurance

 Corporate Office - 215 S Centerville Rd. Lancaster, PA 17603
29053 Superior Circle | MLS# MDTA2014082
This townhouse located at 29053 Superior Circle, Easton, MD 21601 is currently listed for sale with an asking price of $374,900. This property was built in 2009 and has 3 bedrooms and 2 full and 1 partial baths with 2266 sq. ft. Superior Circle is located in the LAKELANDS AT EASTON subdivision within the TALBOT COUNTY PUBLIC SCHOOLS school district. Search LAKELANDS AT EASTON real estate on www.callvickiclark.com today.