Vicki Clark

BEDS3
BATHS2 full 1 partial
SQUARE FEET2,490
MLS#WVBE2055448
STATUSACTIVE
PROPERTY TYPEResidential - Townhouse
SUBDIVISIONKENSINGTON TERRACE
SCHOOLBERKELEY COUNTY SCHOOLS
Property Description
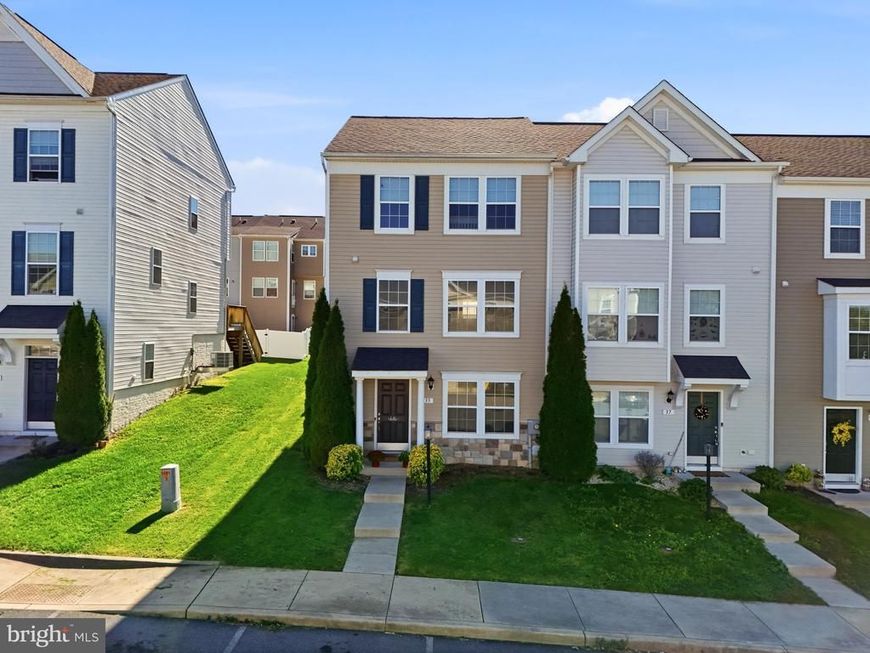
Welcome to 33 Britania Court! This spacious 3-bedroom, 2.5-bath end-unit townhome in Kensington Terrace offers nearly 2,500 square feet of finished living space across three levels. The main level features a large living room, half bath, and an open kitchen with center island, vibrant countertops, backsplash, and plenty of room for dining and entertaining. Upstairs, the primary suite includes a walk-in closet and private bathroom with a soaking tub and separate shower, along with two additional bedrooms and a full bathroom. The finished lower level provides flexible living space, including a family room, bonus room, and laundry area, ideal for a home office, recreation room, or additional living space. Outside, enjoy a rear deck overlooking the level, fully fenced backyard, offering a great space for outdoor relaxation and entertaining. Conveniently located just off Paynes Ford Road with easy access to I-81, downtown Martinsburg, shopping, dining, and commuter routes. Schedule your showing today!
Property Features
Property Type: Residential - Townhouse
Basement: Yes
Basement: Full, Connecting Stairway, Daylight, Partial, Fully Finished, Heated, Improved, Interior Access, Poured Concrete, Rough Bath Plumb, Shelving, Space For Rooms, Windows
Cooling: Central A/C, Ceiling Fan(s), Heat Pump(s)
Fuel Type: Electric
Heating: Heat Pump(s), Central
Home Style: Colonial
Lot Size: 0.04 Acres
Roof Type: Architectural Shingle, Pitched
Stories: 3.0
Taxes: $1,818
Year Built: 2015
Feature Descriptions
Additional Structures: Above Grade, Below Grade
Appliances: Built-In Microwave, Dishwasher, Icemaker, Oven/Range - Electric, Refrigerator, Water Heater
Electric: 200+ Amp Service
Exterior: Batts Insulation, Blown-In Insulation, Concrete, CPVC
Exterior: Sidewalks, Play Area
Fencing: Privacy, Rear
Flooring: Carpet, Luxury Vinyl Plank
HOA Fee: $25.00/Monthly
Interior: Carpet, Ceiling Fan(s), Combination Kitchen/Dining, Breakfast Area, Family Room Off Kitchen, Kitchen - Island, Kitchen - Table Space, Primary Bath(s), Bathroom - Soaking Tub, Bathroom - Stall Shower, Walk-in Closet(s)
Lot: Cleared, Landscaping, Rear Yard
Lot Dimensions: 0.04 Acre(S)
Municipality: Arden District
Parking Features: Assigned
Pet Restrictions: No Pet Restrictions
Sewer: Public Sewer
SQFT Above Finished: 1989
SQFT Below Finished: 501
SQFT Total Finished: 2490
Structure Type: End of Row/Townhouse
Utilities: Cable TV Available, Electric Available, Phone Available, Sewer Available, Under Ground, Water Available
Water: Public
Windows: Double Pane, Vinyl Clad
Local Schools
High School: MARTINSBURG
Middle School: MARTINSBURG SOUTH
Elementary School: BERKELEY HEIGHTS
School District: BERKELEY COUNTY SCHOOLS
Listed By / Shown By
Listed By
Agency Name: Touchstone Realty, LLC
Agency Phone: 3042609380
Shown By
Agent Name: Vicki Clark
Agent Phone: Cell: (304) 283-8436
Agency Title: Berkshire Hathaway HomeServices Homesale Realty

 First American
Estimate Your Payment
Estimated Payment
$ 861.11 per month $627.39 Principal & Interest $151.50 Property Tax $82.22 Homeowner's Insurance

 Corporate Office - 215 S Centerville Rd. Lancaster, PA 17603

33 Britania Court | MLS# WVBE2055448
This townhouse located at 33 Britania Court , Martinsburg, WV 25405 is currently listed for sale with an asking price of $281,900. This property was built in 2015 and has 3 bedrooms and 2 full and 1 partial baths with 2490 sq. ft. Britania Court is located in the KENSINGTON TERRACE subdivision within the BERKELEY COUNTY SCHOOLS school district. Search KENSINGTON TERRACE real estate on www.callvickiclark.com today.