Vicki Clark

BEDS4
BATHS1 full 1 partial
SQUARE FEET1,584
MLS#MDBC2170796
STATUSACTIVE
PROPERTY TYPEResidential - Single Family
SUBDIVISIONROCKDALE PLAINS
SCHOOLBALTIMORE COUNTY PUBLIC SCHOOLS
Property Description
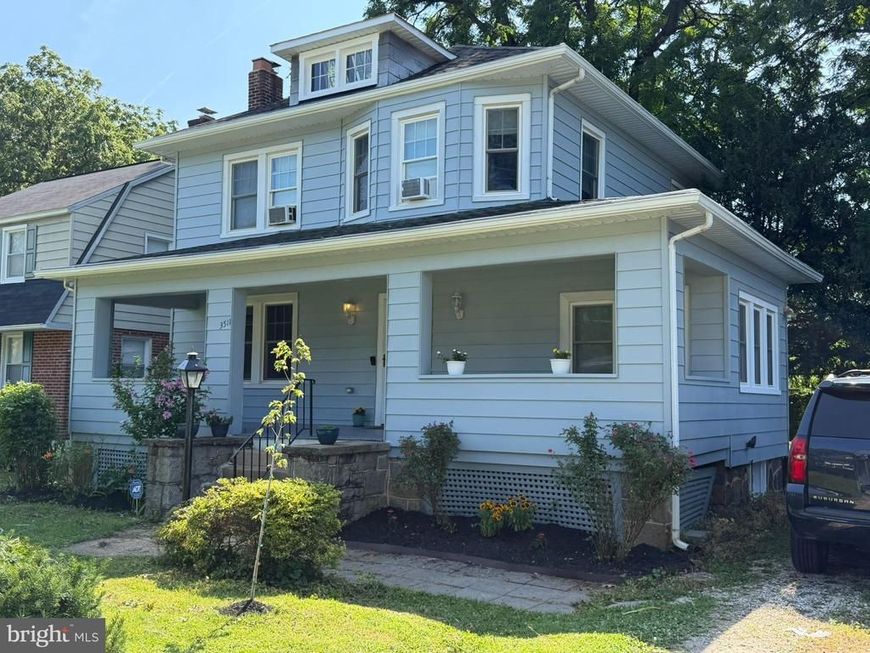
Welcome Home…you found me! The moment you see this home you will be impressed by the inviting front porch waiting for you to arrive home each day. Featuring handsome hard wood floors throughout, recently painted interior and exterior, and more. Great layout with huge living room, large formal dining room, sun drenched den/office off main entry with French doors, bonus room adjacent to the kitchen. Kitchen flows to a covered gathering porch flowing again to a large deck, perfect for entertaining, or enjoying a quiet morning coffee, afternoon tea, or evening beverage. Upper level offering 4 bedrooms and an updated full bathroom. Walk up attic for ample storage. Basement offers an additional storage area and laundry area and room for a workshop area.
Property Features
Property Type: Residential - Single Family
Basement: Full, Outside Entrance, Sump Pump, Unfinished, Other, Workshop
Basement: Yes
Cooling: Window Unit(s)
Fireplaces: 1
Fuel Type: Oil
Heating: Radiator
Home Style: Colonial, Traditional
Lot Size: 0.15 Acres
Roof Type: Composite
Stories: 3.0
Taxes: $2,950
Year Built: 1932
Feature Descriptions
Additional Structures: Above Grade, Below Grade
Exterior: Aluminum Siding
Fencing: Chain Link
Fireplace: Wood
Flooring: Hardwood
Interior: Attic, Bathroom - Tub Shower, Breakfast Area, Chair Railings, Floor Plan - Traditional, Formal/Separate Dining Room, Kitchen - Galley, Wood Floors
Location: Suburban
Lot: Level
Lot Dimensions: 0.15 Acre(S)
Parking Features: Gravel Driveway
Parking Notes: 3 Total Parking Spaces
Rooms: Living Room, Dining Room, Kitchen, Den, Storage Room, Attic, Bonus Room
Sewer: Public Sewer
SQFT Above Finished: 1584
SQFT Total Finished: 1584
Structure Type: Detached
Total Garage/Parking Spaces: 3
Utilities: Electric Available, Above Ground, Other
Water: Public
Local Schools
School District: BALTIMORE COUNTY PUBLIC SCHOOLS
Listed By / Shown By
Listed By
Agency Name: Menkis Real Estate
Agency Phone: 3019464050
Shown By
Agent Name: Vicki Clark
Agent Phone: Cell: (304) 283-8436
Agency Title: Berkshire Hathaway HomeServices Homesale Realty

 First American
Estimate Your Payment
Estimated Payment
$ 1,076.52 per month $734.44 Principal & Interest $245.83 Property Tax $96.25 Homeowner's Insurance

 Corporate Office - 215 S Centerville Rd. Lancaster, PA 17603
3511 N Rolling Road | MLS# MDBC2170796
This single family home located at 3511 N Rolling Road, Windsor Mill, MD 21244 is currently listed for sale with an asking price of $330,000. This property was built in 1932 and has 4 bedrooms and 1 full and 1 partial baths with 1584 sq. ft. N Rolling Road is located in the ROCKDALE PLAINS subdivision within the BALTIMORE COUNTY PUBLIC SCHOOLS school district. Search ROCKDALE PLAINS real estate on www.callvickiclark.com today.