Vicki Clark

BEDS3
BATHS2 full
SQUARE FEET1,547
MLS#WVJF2025178
STATUSACTIVE
PROPERTY TYPEResidential - Single Family
SUBDIVISIONKEYES FERRY ACRES
SCHOOLJEFFERSON COUNTY SCHOOLS
Property Description
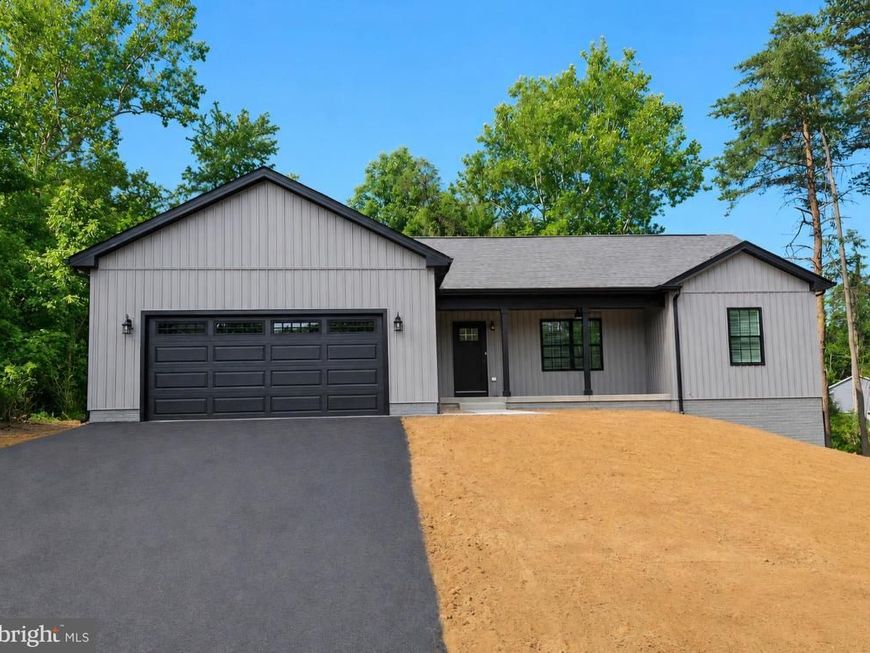
Enjoy peaceful country living on just over an acre! This home features a welcoming front porch with a ceiling fan, a spacious 12' x 12' rear deck, and a 10' x 12' concrete patio—perfect for relaxing or entertaining. The fully equipped kitchen offers stainless steel appliances, quartz countertops, and a center island. The split bedroom floor plan is complemented by durable luxury vinyl plank (LVP) flooring throughout the main level and a convenient main-level laundry room. The primary suite features a beautifully tiled walk-in shower, while two additional generously sized bedrooms and a second full bath provide plenty of space for family or guests. The full unfinished walk-out basement includes a three-piece rough-in for a future bathroom, offering endless possibilities for expansion. With no HOA and only a yearly road maintenance fee, you'll enjoy the freedom of country living with minimal restrictions. Buyer pays transfer stamps.
Property Features
Property Type: Residential - Single Family
Basement: Yes
Basement: Daylight, Full, Unfinished, Sump Pump, Walkout Level
Cooling: Central A/C, Ceiling Fan(s)
Fuel Type: Electric
Garage: 2
Heating: Heat Pump(s)
Home Style: Ranch/Rambler
Lot Size: 1.00 Acres
Roof Type: Architectural Shingle
Stories: 2.0
Taxes: $0
Year Built: 2026
Feature Descriptions
Additional Structures: Above Grade
Appliances: Refrigerator, Icemaker, Oven/Range - Electric, Built-In Microwave, Dishwasher, Exhaust Fan, Disposal, Stainless Steel Appliances, Washer/Dryer Hookups Only, Water Heater
Electric: 200+ Amp Service
Exterior: Blown-In Insulation, Vinyl Siding, Batts Insulation,
Flooring: Luxury Vinyl Plank
Lot Dimensions: 1.00 Acre(S)
Parking Notes: 2 Total Parking Spaces
Rooms: Living Room, Primary Bedroom, Bedroom 2,Bedroom 3,Kitchen, Basement, Laundry, Bathroom 2,Primary Bathroom
Sewer: Septic = # of BR
SQFT Above Finished: 1547
SQFT Total Finished: 1547
Structure Type: Detached
Total Garage/Parking Spaces: 2
Water: Public
Room Sizes
Primary Bedroom: 16 x 13 Level - Main
Primary Bathroom: 9 x 10 Level - Main
Bedroom 2: 12 x 11 Level - Main
Bedroom 3: 12 x 12 Level - Main
Bathroom 2: 9 x 5 Level - Main
Laundry: 7 x 4 Level - Main
Local Schools
School District: JEFFERSON COUNTY SCHOOLS
Listed By / Shown By
Listed By
Agency Name: Young & Associates
Agency Phone: 3047070086
Shown By
Agent Name: Vicki Clark
Agent Phone: Cell: (304) 283-8436
Agency Title: Berkshire Hathaway HomeServices Homesale Realty

 First American
Estimate Your Payment
Estimated Payment
$ 1,233.19 per month $1,090.31 Principal & Interest $0.00 Property Tax (data not provided by mls) $142.89 Homeowner's Insurance

 Corporate Office - 215 S Centerville Rd. Lancaster, PA 17603
368 Cedar Hill Drive | MLS# WVJF2025178
This single family home located at 368 Cedar Hill Drive, Harpers Ferry, WV 25425 is currently listed for sale with an asking price of $489,900. This property was built in 2026 and has 3 bedrooms and 2 full baths with 1547 sq. ft. Cedar Hill Drive is located in the KEYES FERRY ACRES subdivision within the JEFFERSON COUNTY SCHOOLS school district. Search KEYES FERRY ACRES real estate on www.callvickiclark.com today.