Vicki Clark

BEDS3
BATHS2 full 3 partial
SQUARE FEET1,781
MLS#WVBE2052978
STATUSACTIVE
PROPERTY TYPEResidential - Single Family
SUBDIVISIONRIVERSIDE VILLAGES
SCHOOLBERKELEY COUNTY SCHOOLS
Property Description
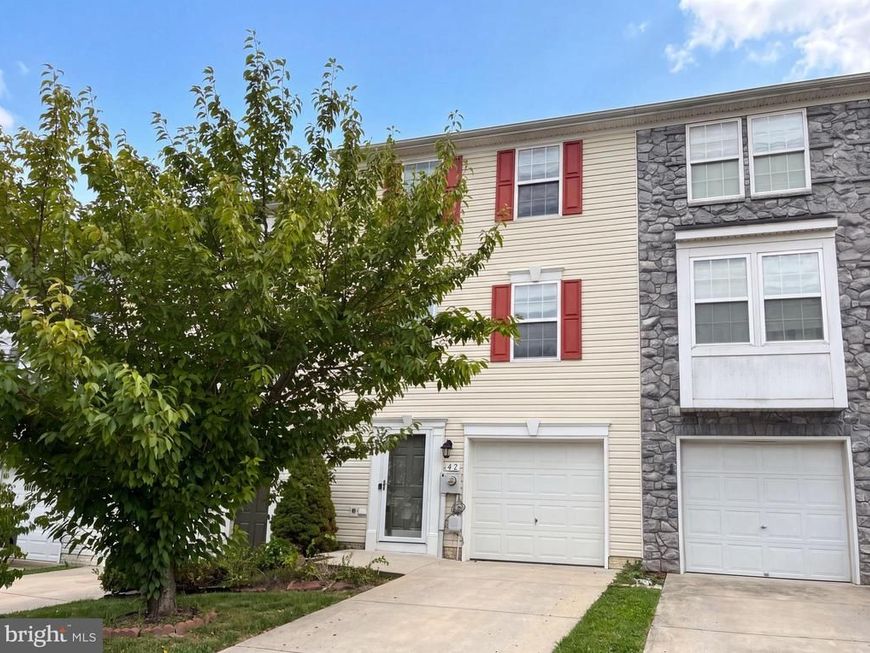
42 Council Ct is a two-story Falling Waters townhome-style single-family home with a functional multi-level layout. The kitchen centers on an island that adds prep space and casual seating, with stainless steel appliances and wood cabinetry for everyday cooking and storage. The main living area features wood flooring and a ceiling fan for comfortable gatherings. The bedrooms provide flexible room for sleeping or work-from-home use, and the bathrooms include tub-and-shower combinations with vanities for daily routines. Outdoors, a raised wood deck extends the living space and overlooks the backyard for outdoor seating. An attached one-car garage adds covered parking and storage. Clean interior finishes complete this well-maintained residence with practical amenities throughout every room.. Included 100-Day Home Warranty with buyer activation
Property Features
Property Type: Residential - Single Family
Cooling: Heat Pump(s)
Fuel Type: Electric
Garage: 1
Heating: Heat Pump(s)
Home Style: Colonial
Lot Size: 0.04 Acres
Stories: 3.0
Taxes: $1,946
Year Built: 2009
Feature Descriptions
Additional Structures: Above Grade, Below Grade
Appliances: Dishwasher, Disposal, Microwave, Oven/Range - Electric, Refrigerator, Stainless Steel Appliances, Washer/Dryer Hookups Only
Exterior: Vinyl Siding
Interior: Carpet, Combination Kitchen/Dining, Floor Plan - Traditional, Kitchen - Island, Breakfast Area, Ceiling Fan(s), Dining Area
Lot Dimensions: 0.04 Acre(S)
Parking Features: Asphalt Driveway
Parking Notes: 1 Total Parking Spaces
Rooms: Living Room, Primary Bedroom, Bedroom 2,Bedroom 3,Kitchen, Game Room, Breakfast Room, Laundry, Bathroom 1,Primary Bathroom, Half Bath
Sewer: Public Sewer
SQFT Above Finished: 1638
SQFT Below Finished: 143
SQFT Total Finished: 1781
Structure Type: Other
Total Garage/Parking Spaces: 1
Water: Public
Room Sizes
Primary Bedroom: 13 x 12 Level - Upper 1
Bedroom 3: 11 x 9 Level - Upper 1
Bedroom 2: 10 x 9 Level - Upper 1
Living Room: 17 x 16 Level - Main
Game Room: 13 x 12 Level - Lower 1
Kitchen: 14 x 12 Level - Main
Breakfast Room: 10 x 7 Level - Main
Local Schools
School District: BERKELEY COUNTY SCHOOLS
Listed By / Shown By
Listed By
Agency Name: Open Door Brokerage, LLC
Agency Phone: 4804625392
Shown By
Agent Name: Vicki Clark
Agent Phone: Cell: (304) 283-8436
Agency Title: Berkshire Hathaway HomeServices Homesale Realty

 First American
Estimate Your Payment
Estimated Payment
$ 836.79 per month $596.45 Principal & Interest $162.17 Property Tax $78.17 Homeowner's Insurance

 Corporate Office - 215 S Centerville Rd. Lancaster, PA 17603
42 Council Ct | MLS# WVBE2052978
This single family home located at 42 Council Ct, Falling Waters, WV 25419 is currently listed for sale with an asking price of $268,000. This property was built in 2009 and has 3 bedrooms and 2 full and 3 partial baths with 1781 sq. ft. Council Ct is located in the RIVERSIDE VILLAGES subdivision within the BERKELEY COUNTY SCHOOLS school district. Search RIVERSIDE VILLAGES real estate on www.callvickiclark.com today.