Vicki Clark

BEDS4
BATHS2 full 4 partial
SQUARE FEET3,407
MLS#WVBE2053630
STATUSACTIVE
PROPERTY TYPEResidential - Single Family
SUBDIVISIONARCHERS ROCK
SCHOOLBERKELEY COUNTY SCHOOLS
Property Description
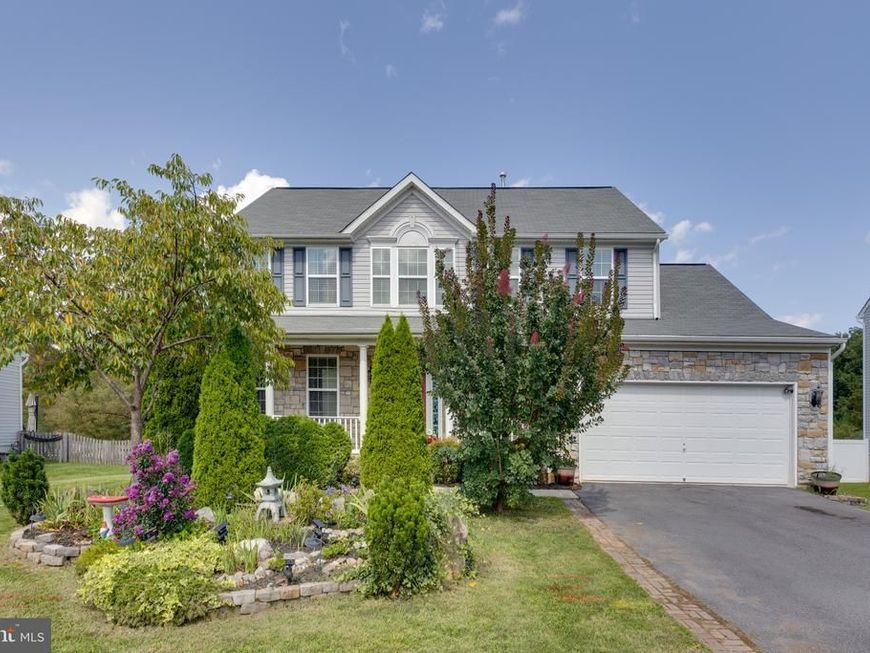
Some homes are defined by their history. Others are defined by what they offer you today — and the life you can build there tomorrow. Welcome to Archers Rock, where this classic two-story Colonial combines the comfort of an established neighborhood with something you don't always expect to find in a subdivision — a little breathing room. From the stone-accented exterior and welcoming front porch, the home has a timeless, inviting feel from the moment you arrive. Inside, you will find four bedrooms, two-and-a-half baths, and flexible living spaces providing plenty of room for everyday life — and whatever comes next. And there's more here than you might notice at first. Downstairs, a full basement with a double walk-up areaway opens the door to even more possibilities. But it's when you step outside that this home reveals something a little unexpected. Beyond the backyard lies a 25-year conservancy — creating a natural buffer and a sense of openness that can be difficult to find in a traditional neighborhood setting. It's the best part of subdivision living...without feeling quite so surrounded. A comfortable home. Room to grow. A neighborhood setting with a little more nature waiting just beyond your backyard and maybe, just the right place to begin your next chapter. Welcome home. As an added bonus this home has an assumable mortgage.
Property Features
Property Type: Residential - Single Family
Basement: Yes
Basement: Connecting Stairway, Fully Finished, Heated, Improved, Outside Entrance, Rear Entrance, Walkout Stairs
Cooling: Central A/C
Fireplaces: 1
Fuel Type: Electric
Garage: 2
Heating: Forced Air
Home Style: Colonial
Lot Size: 0.23 Acres
Roof Type: Architectural Shingle
Stories: 2.0
Taxes: $2,184
Year Built: 2010
Feature Descriptions
Additional Structures: Above Grade, Below Grade
Appliances: Built-In Microwave, Dishwasher, Disposal, Exhaust Fan, Icemaker, Oven/Range - Electric, Water Heater
Community Amenities: Common Grounds
Exterior: Frame, Vinyl Siding
Exterior: Extensive Hardscape, Exterior Lighting, Gutter System
Fencing: Fully, Rear, Vinyl
Fireplace: Electric
HOA Fee: $175.00/Quarterly
Interior: Breakfast Area, Built-Ins, Carpet, Ceiling Fan(s), Family Room Off Kitchen, Floor Plan - Traditional, Kitchen - Island
Lot: Backs to Trees, Backs - Parkland, No Thru Street, Rear Yard, Cul-de-sac, Landscaping
Lot Dimensions: 0.23 Acre(S)
Municipality: Falling Waters District
Number of Rooms: 10
Parking Features: Asphalt Driveway
Parking Notes: 4 Total Parking Spaces
Rooms: Living Room, Dining Room, Primary Bedroom, Bedroom 2,Bedroom 3,Bedroom 4,Kitchen, Family Room, Foyer, Breakfast Room, In-Law/auPair/Suite, Laundry, Recreation Room
Sewer: Public Sewer
Special View Info: Trees/Woods
SQFT Above Finished: 2796
SQFT Below Finished: 611
SQFT Total Finished: 3407
Structure Type: Detached
Total Garage/Parking Spaces: 4
Utilities: Electric Available, Propane - Community, Sewer Available, Water Available
Water: Public
Room Sizes
Foyer: 13 x 10 Level - Main
Living Room: 13 x 12 Level - Main
Dining Room: 11 x 10 Level - Main
Kitchen: 13 x 12 Level - Main
Family Room: 20 x 11 Level - Main
Recreation Room: 24 x 23 Level - Lower 1
In-Law/auPair/Suite: 13 x 10 Level - Lower 1
Primary Bedroom: 16 x 15 Level - Upper 1
Bedroom 2: 12 x 12 Level - Upper 1
Bedroom 3: 11 x 10 Level - Upper 1
Bedroom 4: 10 x 9 Level - Upper 1
Laundry: 6 x 5 Level - Main
Breakfast Room: 10 x 5 Level - Main
Local Schools
School District: BERKELEY COUNTY SCHOOLS
Listed By / Shown By
Listed By
Agency Name: Century 21 Redwood Realty
Agency Phone: 7037901850
Shown By
Agent Name: Vicki Clark
Agent Phone: Cell: (304) 283-8436
Agency Title: Berkshire Hathaway HomeServices Homesale Realty

 First American
Estimate Your Payment
Estimated Payment
$ 1,352.26 per month $1,034.67 Principal & Interest $182.00 Property Tax $135.60 Homeowner's Insurance

 Corporate Office - 215 S Centerville Rd. Lancaster, PA 17603

421 Flight O Arrows Way | MLS# WVBE2053630
This single family home located at 421 Flight O Arrows Way, Martinsburg, WV 25403 is currently listed for sale with an asking price of $464,900. This property was built in 2010 and has 4 bedrooms and 2 full and 4 partial baths with 3407 sq. ft. Flight O Arrows Way is located in the ARCHERS ROCK subdivision within the BERKELEY COUNTY SCHOOLS school district. Search ARCHERS ROCK real estate on www.callvickiclark.com today.