Vicki Clark

BEDS4
BATHS3 full
SQUARE FEET2,500
MLS#WVJF2026614
STATUSACTIVE
PROPERTY TYPEResidential - Single Family
SUBDIVISIONBON AIRE VILLAGE
SCHOOLJEFFERSON COUNTY SCHOOLS
Property Description
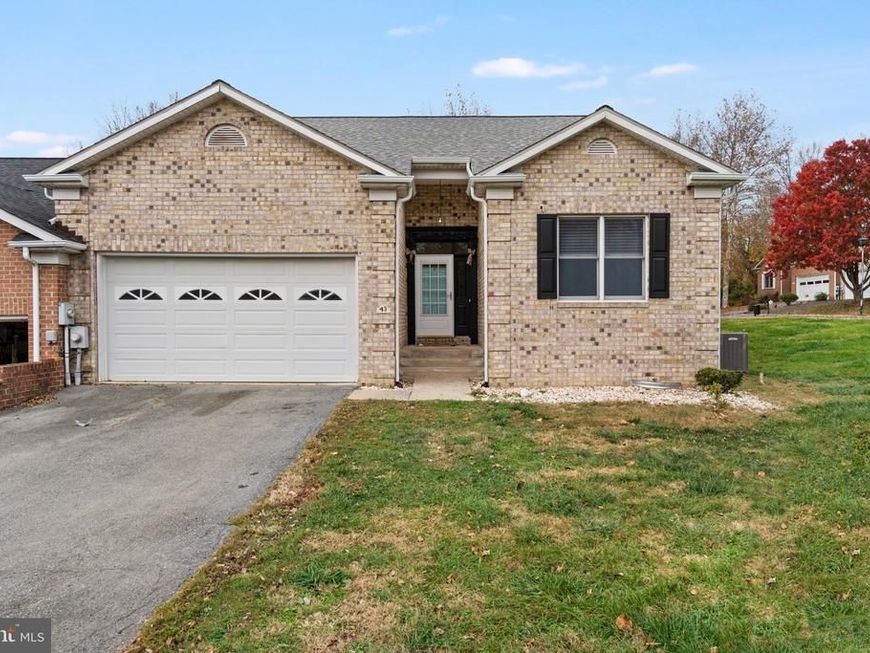
Historic Shepherdstown Villa – Spacious, Flexible Living! Located in historic Shepherdstown, WV, this well-appointed villa offers 4 bedrooms, 3 full bathrooms, and plenty of space for comfortable living and entertaining. The versatile floor plan features 2 bedrooms on the main level and 2 additional bedrooms on the lower level, making it ideal for guests, a home office, or extended living arrangements. The main level offers an eat-in kitchen, formal dining room, and spacious living room, along with a primary bedroom featuring a private bath and walk-in closet. Step outside to enjoy the rear deck, perfect for relaxing or entertaining. The lower level provides additional living space with a recreation room, two bedrooms, and a full bathroom, large laundry and separate utility room for storage plus convenient access to the rear patio. Situated on a corner lot, the property also features a 2-car garage and paved driveway. New roof and gutters coming in October, 2026! A great opportunity to enjoy the comfort and convenience of villa living in the charming and historic Shepherdstown area!
Property Features
Property Type: Residential - Single Family
Basement: Yes
Basement: Daylight, Partial, Connecting Stairway, Full, Improved, Outside Entrance, Partially Finished, Rear Entrance, Unfinished
Cooling: Heat Pump(s)
Fuel Type: Electric
Garage: 2
Heating: Heat Pump - Electric BackUp
Home Style: Villa
Lot Size: 0.15 Acres
Stories: 2.0
Taxes: $2,125
Year Built: 1995
Feature Descriptions
Additional Structures: Above Grade, Below Grade
Appliances: Built-In Microwave, Dishwasher, Disposal, Dryer - Electric, Oven/Range - Electric, Refrigerator, Washer, Water Heater
Exterior: Brick
Exterior: Sidewalks
Flooring: Carpet, Wood, Tile/Brick
HOA Fee: $350.00/Annually
Interior: Bathroom - Tub Shower, Breakfast Area, Carpet, Chair Railings, Crown Moldings, Entry Level Bedroom, Formal/Separate Dining Room, Kitchen - Eat-In, Kitchen - Table Space, Wood Floors
Location: Corner Lot/Unit
Lot: Corner, Front Yard, Rear Yard, SideYard(s)
Lot Dimensions: 0.15 Acre(S)
Parking Features: Asphalt Driveway
Parking Notes: 6 Total Parking Spaces
Rooms: Living Room, Dining Room, Primary Bedroom, Bedroom 2,Bedroom 3,Bedroom 4,Kitchen, Family Room, Foyer, Laundry, Utility Room, Bathroom 3,Primary Bathroom
Sewer: Public Sewer
SQFT Above Finished: 1400
SQFT Below Finished: 1100
SQFT Total Finished: 2500
Structure Type: Twin/Semi-Detached
Total Garage/Parking Spaces: 6
Utilities: Cable TV Available, Electric Available, Sewer Available, Water Available
Water: Public
Room Sizes
Kitchen: 18 x 13 Level - Main
Dining Room: 15 x 10 Level - Main
Living Room: 16 x 12 Level - Main
Foyer: 12 x 6 Level - Main
Primary Bedroom: 15 x 13 Level - Main
Primary Bathroom: 9 x 8 Level - Main
Bedroom 2: 13 x 10 Level - Main
Family Room: 20 x 12 Level - Lower 1
Bedroom 3: 20 x 13 Level - Lower 1
Bedroom 4: 20 x 13 Level - Lower 1
Bathroom 3: 11 x 6 Level - Lower 1
Laundry: 12 x 9 Level - Lower 1
Utility Room: 12 x 12 Level - Lower 1
Local Schools
School District: JEFFERSON COUNTY SCHOOLS
Listed By / Shown By
Listed By
Agency Name: RE/MAX Real Estate Group
Agency Phone: 3047287477
Shown By
Agent Name: Vicki Clark
Agent Phone: Cell: (304) 283-8436
Agency Title: Berkshire Hathaway HomeServices Homesale Realty

 First American
Estimate Your Payment
Estimated Payment
$ 1,309.59 per month $1,001.28 Principal & Interest $177.08 Property Tax $131.22 Homeowner's Insurance

 Corporate Office - 215 S Centerville Rd. Lancaster, PA 17603

43 Bon Aire Drive | MLS# WVJF2026614
This single family home located at 43 Bon Aire Drive, Shepherdstown, WV 25443 is currently listed for sale with an asking price of $449,900. This property was built in 1995 and has 4 bedrooms and 3 full baths with 2500 sq. ft. Bon Aire Drive is located in the BON AIRE VILLAGE subdivision within the JEFFERSON COUNTY SCHOOLS school district. Search BON AIRE VILLAGE real estate on www.callvickiclark.com today.