Vicki Clark

BEDS3
BATHS2 full 1 partial
SQUARE FEET1,743
MLS#PALA2092708
STATUSACTIVE
PROPERTY TYPEResidential - Single Family
SUBDIVISIONCHARITY GARDENS
SCHOOLEPHRATA AREA
Property Description
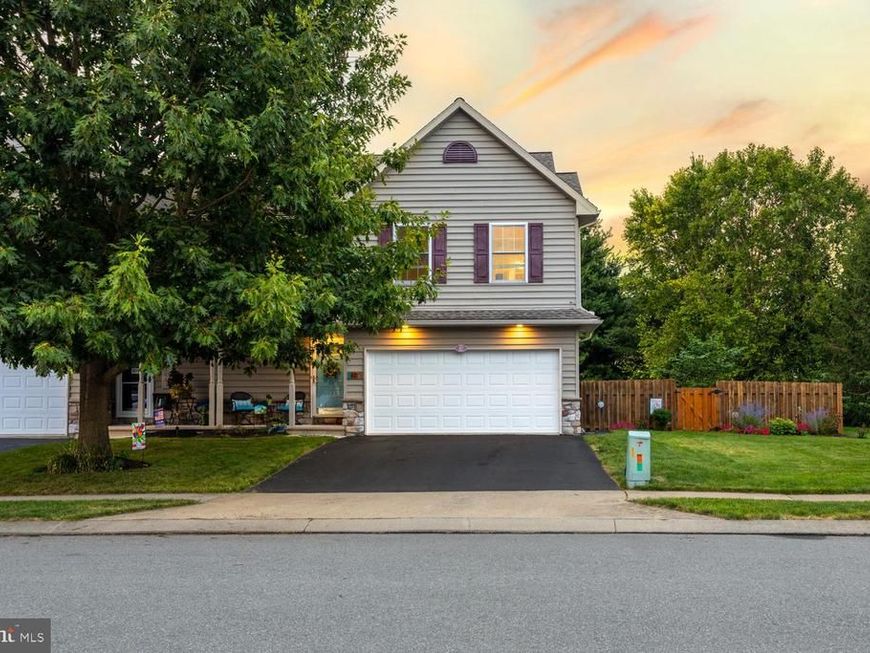
Welcome to 67 Agape Drive, a well-maintained end unit in Ephrata's desirable Clay Township. A dramatic two-story foyer with arched Palladian window opens into a bright main level where the kitchen, breakfast bar, and living room flow together for easy living and entertaining. Enjoy a center island, floating shelves, a sunlit bay window, a separate formal dining room, and a first-floor half bath, with durable luxury vinyl plank flooring across the main level. French doors lead to a covered rear patio with ceiling fan and extended paver seating overlooking a private fenced yard backing to mature trees. Upstairs offers a spacious primary suite with private full bath, two additional bedrooms, a second full bath with double vanity, and convenient bedroom-level laundry. Central air, full basement, and attached 2-car garage complete the package. Minutes from Route 222, downtown Ephrata, shopping, and Ephrata Area schools. Move-in ready and priced to sell. Schedule your private showing today!
Property Features
Property Type: Residential - Single Family
Basement: Full
Basement: Yes
Cooling: Central A/C
Fuel Type: Natural Gas
Garage: 2
Heating: Forced Air
Home Style: Traditional
Lot Size: 0.11 Acres
Roof Type: Composite
Stories: 2.0
Taxes: $4,596
Year Built: 2008
Feature Descriptions
Accessibility: Level Entry - Main
Additional Structures: Above Grade, Below Grade
Appliances: Built-In Microwave, Built-In Range, Dishwasher, Disposal
Electric: 200+ Amp Service
Exterior: Vinyl Siding, Stone
Fencing: Wood
HOA Fee: $25.00/Monthly
Interior: Breakfast Area, Ceiling Fan(s), Flat, Floor Plan - Open, Kitchen - Island, Primary Bath(s)
Lot: Backs - Open Common Area
Lot Dimensions: 0.11 Acre(S)
Municipality: CLAY TWP
Parking Features: Asphalt Driveway
Parking Notes: 2 Total Parking Spaces
Rooms: Living Room, Dining Room, Bedroom 2,Bedroom 3,Kitchen, Basement, Bedroom 1,Laundry, Bathroom 1,Bathroom 2,Half Bath
Sewer: Public Sewer
SQFT Above Finished: 1743
SQFT Total Finished: 1743
Structure Type: Twin/Semi-Detached
Total Garage/Parking Spaces: 2
Utilities: Cable TV
Water: Public
Room Sizes
Living Room: 14 x 15 Level - Main
Dining Room: 11 x 15 Level - Main
Kitchen: 12 x 15 Level - Main
Half Bath: 3 x 6 Level - Main
Bedroom 1: 13 x 18 Level - Upper 1
Bedroom 2: 12 x 14 Level - Upper 1
Bedroom 3: 11 x 15 Level - Upper 1
Bathroom 1: 6 x 10 Level - Upper 1
Bathroom 2: 5 x 9 Level - Upper 1
Local Schools
High School: EPHRATA
Middle School: EPHRATA
School District: EPHRATA AREA
Listed By / Shown By
Listed By
Agency Name: RE/MAX SmartHub Realty
Agency Phone: 7172084444
Shown By
Agent Name: Vicki Clark
Agent Phone: Cell: (304) 283-8436
Agency Title: Berkshire Hathaway HomeServices Homesale Realty

 First American
Estimate Your Payment
Estimated Payment
$ 1,276.62 per month $790.08 Principal & Interest $383.00 Property Tax $103.54 Homeowner's Insurance

 Corporate Office - 215 S Centerville Rd. Lancaster, PA 17603
67 Agape Drive | MLS# PALA2092708
This single family home located at 67 Agape Drive, Ephrata, PA 17522 is currently listed for sale with an asking price of $355,000. This property was built in 2008 and has 3 bedrooms and 2 full and 1 partial baths with 1743 sq. ft. Agape Drive is located in the CHARITY GARDENS subdivision within the EPHRATA AREA school district. Search CHARITY GARDENS real estate on www.callvickiclark.com today.