Vicki Clark

BEDS4
BATHS2 full 2 partial
SQUARE FEET3,474
MLS#WVJF2023648
STATUSACTIVE
PROPERTY TYPEResidential - Single Family
SUBDIVISIONSHANNONDALE
SCHOOLJEFFERSON COUNTY SCHOOLS
Property Description
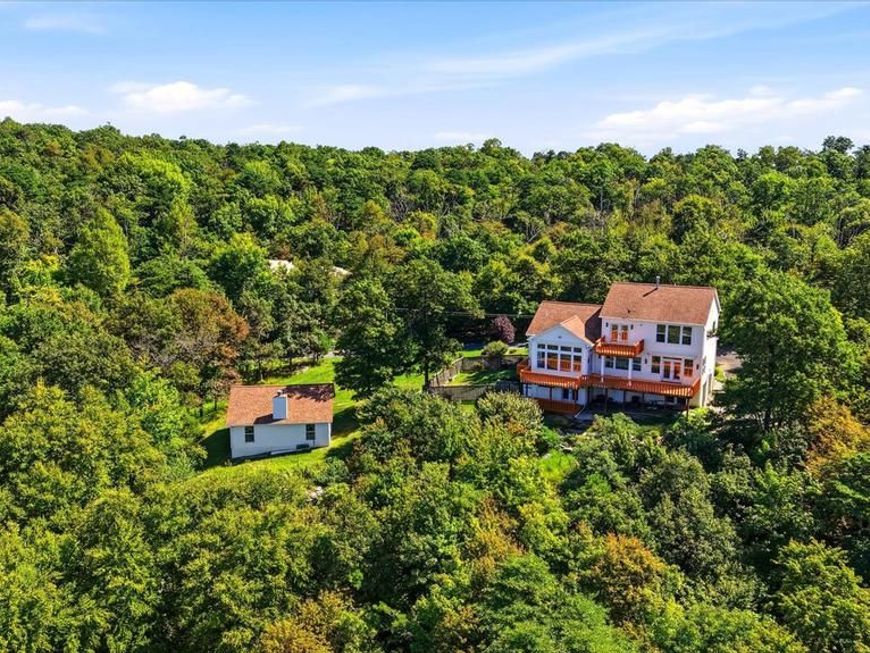
One of the most breathtaking views in Jefferson County could be yours! Whether you’re searching for an extraordinary year-round residence or a private mountain getaway, this custom-built home offers a rare combination of spectacular scenery, thoughtful design, privacy, and convenience. Perched high atop the mountain on a beautiful 3-acre corner lot, the home showcases sweeping views of the Shenandoah River and Valley and a nearby lake, with the Appalachian Trail being just steps away. Imagine waking up to incredible mountain views, spending the day hiking or exploring the river, and returning home to relax on one of the multiple decks surrounded by nature. Inside, craftsmanship and attention to detail are evident throughout. Dramatic two-story windows in the living room perfectly frame the scenery, while a gas fireplace creates a warm and inviting gathering space. Multiple decks extend the living areas outdoors, providing beautiful settings for morning coffee, entertaining friends and family, or simply unwinding and taking in the view. The chef’s kitchen is designed for both everyday living and entertaining, featuring a butler’s pantry, dumbwaiter, and generous space for preparing and serving meals. Elegant chandeliers add character and sophistication throughout much of the home, while each of the four bedrooms and four bathrooms offers its own unique appeal. Follow the winding staircase to the upper-level owner’s suite, a private retreat where the views become even more spectacular. This impressive space features its own laundry closet, comfortable sitting area, private balcony, and spa-like ensuite bath—the perfect place to relax at the end of the day. Three additional bedrooms are located on the lower level, including two with direct outdoor access. A spacious main-level office/bonus room with a built-in wet bar provides excellent flexibility for working from home, entertaining, hobbies, or additional living space. A separate garage/carriage house with power and a heat source provides even more possibilities for vehicles, storage, a workshop, recreational equipment, or hobby space. Enjoy the feeling of being tucked away in your own mountain retreat while remaining just a short drive from historic Harpers Ferry, Charles Town, Hollywood Casino at Charles Town Races, dining, shopping, outdoor recreation, and many of the attractions that make Jefferson County such a desirable destination. Perfect as a permanent residence, weekend escape, or vacation home, this is a property where the setting is every bit as special as the home itself. Properties offering this combination of views, acreage, character, and location are truly a rare find. Schedule your private tour and experience the view for yourself!
Property Features
Property Type: Residential - Single Family
Cooling: Central A/C, Heat Pump(s)
Fireplaces: 2
Fuel Type: Electric, Propane - Owned
Garage: 2
Heating: Heat Pump(s)
Lot Size: 3.04 Acres
Roof Type: Shingle
Stories: 3.0
Taxes: $4,785
Year Built: 2000
Feature Descriptions
Additional Structures: Above Grade, Below Grade
Appliances: Dishwasher, Icemaker, Oven - Double, Oven - Wall, Oven/Range - Gas, Refrigerator
Exterior: Stone, Vinyl Siding
Exterior: Exterior Lighting
Fencing: Partially, Wood
Fireplace: Gas/Propane, Mantel(s)
Flooring: Carpet, Ceramic Tile, Hardwood, Luxury Vinyl Plank
Interior: Bathroom - Soaking Tub, Bathroom - Stall Shower, Built-Ins, Butlers Pantry, Breakfast Area, Carpet, Ceiling Fan(s), Chair Railings, Crown Moldings, Dining Area, Family Room Off Kitchen, Floor Plan - Open, Formal/Separate Dining Room, Kitchen - Eat-In, Kitchen - Island, Kitchen - Table Space, Primary Bath(s), Recessed Lighting, Upgraded Countertops, Walk-in Closet(s), Wood Floors
Lake Name: Shenandoah River
Location: Corner Lot/Unit
Lot: Backs to Trees, Cleared, Front Yard, Landscaping, Mountainous, Not In Development, Rear Yard, SideYard(s), Year Round Access, Private, Secluded
Lot Dimensions: 3.04 Acre(S)
Municipality: Kabletown
Parking Features: Paved Driveway
Parking Notes: 8 Total Parking Spaces
Rooms: Living Room, Dining Room, Primary Bedroom, Sitting Room, Bedroom 2,Bedroom 3,Bedroom 4,Kitchen, Foyer, Laundry, Loft, Recreation Room, Bathroom 2,Primary Bathroom, Half Bath
Sewer: On Site Septic, Septic < # of BR
Special View Info: Garden/Lawn, Mountain, Scenic Vista, River, Lake
SQFT Above Finished: 3474
SQFT Total Finished: 3474
Structure Type: Detached
Total Garage/Parking Spaces: 8
Water: Well
Local Schools
School District: JEFFERSON COUNTY SCHOOLS
Listed By / Shown By
Listed By
Agency Name: Dandridge Realty Group, LLC
Agency Phone: 3048857645
Shown By
Agent Name: Vicki Clark
Agent Phone: Cell: (304) 283-8436
Agency Title: Berkshire Hathaway HomeServices Homesale Realty

 First American
Estimate Your Payment
Estimated Payment
$ 2,790.12 per month $2,114.29 Principal & Interest $398.75 Property Tax $277.08 Homeowner's Insurance

 Corporate Office - 215 S Centerville Rd. Lancaster, PA 17603

68 Eagles Nest Lane | MLS# WVJF2023648
This single family home located at 68 Eagles Nest Lane, Harpers Ferry, WV 25425 is currently listed for sale with an asking price of $950,000. This property was built in 2000 and has 4 bedrooms and 2 full and 2 partial baths with 3474 sq. ft. Eagles Nest Lane is located in the SHANNONDALE subdivision within the JEFFERSON COUNTY SCHOOLS school district. Search SHANNONDALE real estate on www.callvickiclark.com today.