Vicki Clark

BEDS4
BATHS4 full
SQUARE FEET3,250
MLS#DENC2107762
STATUSACTIVE
PROPERTY TYPEResidential - Single Family
SUBDIVISIONLEGACY AT ODESSA NATIONAL
SCHOOLAPPOQUINIMINK
Property Description
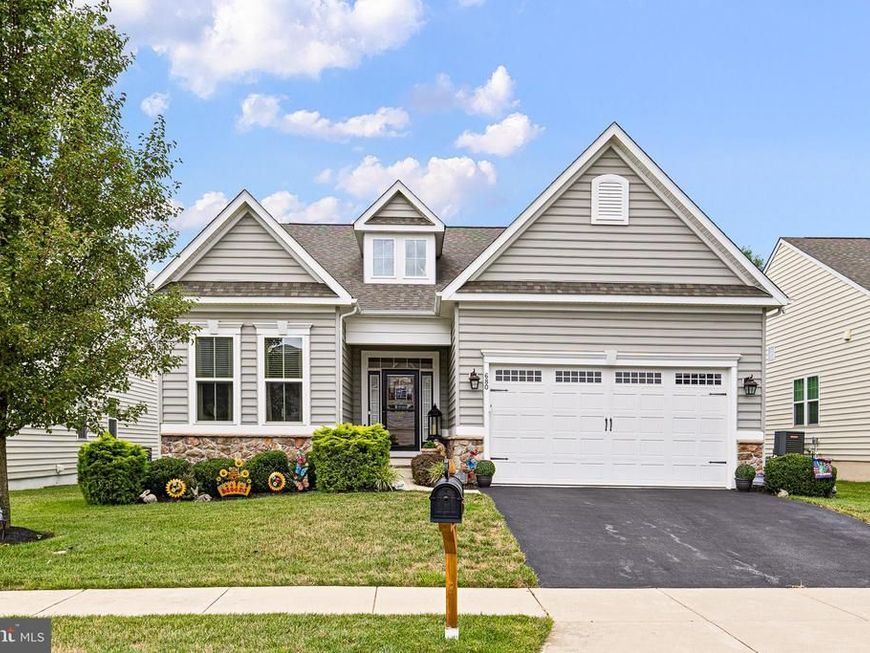
Low-maintenance residence in Odessa National — perfect for downsizers who refuse to compromise on space or quality. Inside, hardwood floors, custom molding, and refined millwork create a warm, elegant atmosphere. The open main level showcases a generous kitchen that flows into the dining area and a two-story family room anchored by a gas fireplace. Also on the main floor: a luxurious primary suite with tray ceilings, a full bath, and walk-in closet; a second bedroom with its own bath; a private office with French doors and built-in bookshelves; a laundry room; and a sun porch addition. Upstairs offers a loft, another bedroom, and a full bath. The lower level adds valuable living space with a family/rec room, a bedroom with egress window, a full bath, and abundant unfinished storage. Located in Legacy at Odessa National, residents enjoy access to community amenities including a clubhouse, fitness center, outdoor pool, golf course, walking/jogging paths, and tennis courts. Enjoy low-maintenance living in this 55+ neighborhood without sacrificing space or quality finishes — Welcome home.
Property Features
Property Type: Residential - Single Family
Basement: Yes
Basement: Partially Finished
Cooling: Central A/C
Fireplaces: 1
Fuel Type: Natural Gas
Garage: 2
Heating: Central
Home Style: Cape Cod
Lot Size: 0.15 Acres
Stories: 2.0
Taxes: $4,111
Year Built: 2015
Feature Descriptions
Accessibility: Level Entry - Main
Additional Structures: Above Grade, Below Grade
Exterior: Vinyl Siding
Fireplace: Gas/Propane
HOA Fee: $205.00/Monthly
Lot Dimensions: 0.15 Acre(S)
Parking Notes: 2 Total Parking Spaces
Sewer: Public Sewer
SQFT Above Finished: 3250
SQFT Total Finished: 3250
Structure Type: Detached
Total Garage/Parking Spaces: 2
Water: Public
Local Schools
School District: APPOQUINIMINK
Listed By / Shown By
Listed By
Agency Name: Long & Foster Real Estate, Inc.
Agency Phone: 3023515000
Shown By
Agent Name: Vicki Clark
Agent Phone: Cell: (304) 283-8436
Agency Title: Berkshire Hathaway HomeServices Homesale Realty

 First American
Estimate Your Payment
Estimated Payment
$ 1,657.84 per month $1,162.86 Principal & Interest $342.58 Property Tax $152.40 Homeowner's Insurance

 Corporate Office - 215 S Centerville Rd. Lancaster, PA 17603
680 Southerness Drive | MLS# DENC2107762
This single family home located at 680 Southerness Drive, Townsend, DE 19734 is currently listed for sale with an asking price of $522,500. This property was built in 2015 and has 4 bedrooms and 4 full baths with 3250 sq. ft. Southerness Drive is located in the LEGACY AT ODESSA NATIONAL subdivision within the APPOQUINIMINK school district. Search LEGACY AT ODESSA NATIONAL real estate on www.callvickiclark.com today.