Vicki Clark

BEDS3
BATHS1 full 1 partial
SQUARE FEET1,278
MLS#PADE2121070
STATUSACTIVE
PROPERTY TYPEResidential - Townhouse
SUBDIVISIONBYWOOD
SCHOOLUPPER DARBY
Property Description
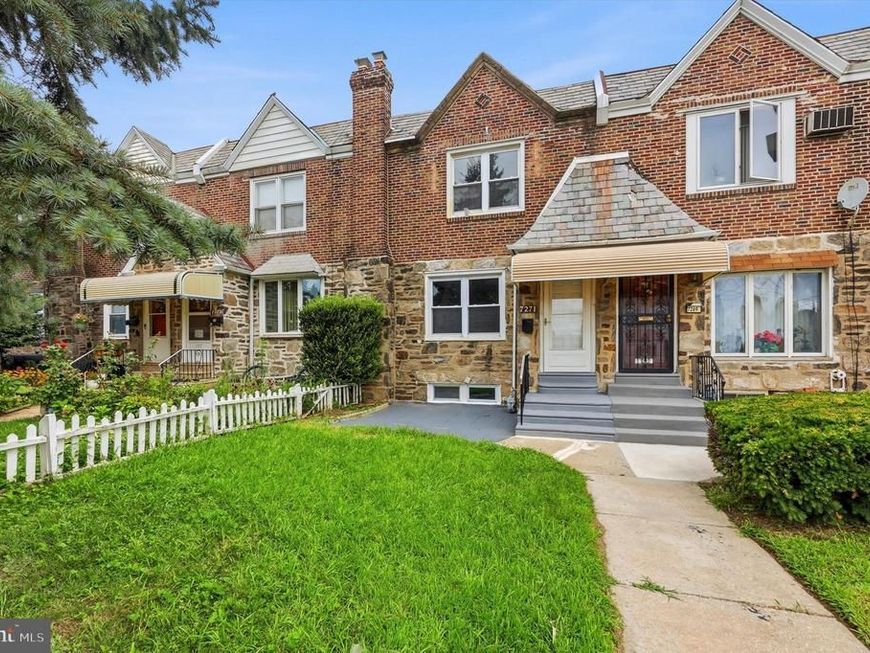
Welcome home to this well-maintained 3-bedroom, 1.5-bath rowhome in the heart of Upper Darby! Renovated approximately 7–10 years ago, this home offers a comfortable blend of modern updates and classic charm. The main level features spacious living and dining areas, while the updated kitchen provides plenty of functionality for everyday living. Upstairs you'll find three nicely sized bedrooms and a full bath. The lower level includes a convenient full powder room, with the former garage converted to create a large open basement area. Enjoy relaxing or entertaining on the rear deck overlooking the private, generously sized backyard. Gas heat with radiators provides efficient warmth, and window A/C units keep the home comfortable during the summer months. Conveniently located just minutes from shopping, restaurants, public transportation, and the 69th Street Transportation Center, this home is an excellent opportunity for both homeowners and investors alike. Schedule your showing today!
Property Features
Property Type: Residential - Townhouse
Basement: Full
Basement: Yes
Cooling: Window Unit(s)
Fuel Type: Natural Gas
Heating: Hot Water
Home Style: Colonial
Lot Size: 0.06 Acres
Stories: 2.0
Taxes: $3,319
Year Built: 1937
Feature Descriptions
Additional Structures: Above Grade, Below Grade
Exterior: Brick
Lot Dimensions: 0.06 Acre(S)
Municipality: UPPER DARBY TWP
Sewer: Public Sewer
SQFT Above Finished: 1278
SQFT Total Finished: 1278
Structure Type: Interior Row/Townhouse
Water: Public
Local Schools
School District: UPPER DARBY
Listed By / Shown By
Listed By
Agency Name: RE/MAX Preferred - Newtown Square
Agency Phone: 6103254100
Shown By
Agent Name: Vicki Clark
Agent Phone: Cell: (304) 283-8436
Agency Title: Berkshire Hathaway HomeServices Homesale Realty

 First American
Estimate Your Payment
Estimated Payment
$ 842.96 per month $500.75 Principal & Interest $276.58 Property Tax $65.63 Homeowner's Insurance

 Corporate Office - 215 S Centerville Rd. Lancaster, PA 17603
7271 Bradford Road | MLS# PADE2121070
This townhouse located at 7271 Bradford Road , Upper Darby, PA 19082 is currently listed for sale with an asking price of $225,000. This property was built in 1937 and has 3 bedrooms and 1 full and 1 partial baths with 1278 sq. ft. Bradford Road is located in the BYWOOD subdivision within the UPPER DARBY school district. Search BYWOOD real estate on www.callvickiclark.com today.