Vicki Clark

BEDS3
BATHS1 full 1 partial
SQUARE FEET1,053
MLS#MDCR2036376
STATUSACTIVE
PROPERTY TYPEResidential - Single Family
SUBDIVISIONHAMPSTEAD
SCHOOLCARROLL COUNTY PUBLIC SCHOOLS
Property Description
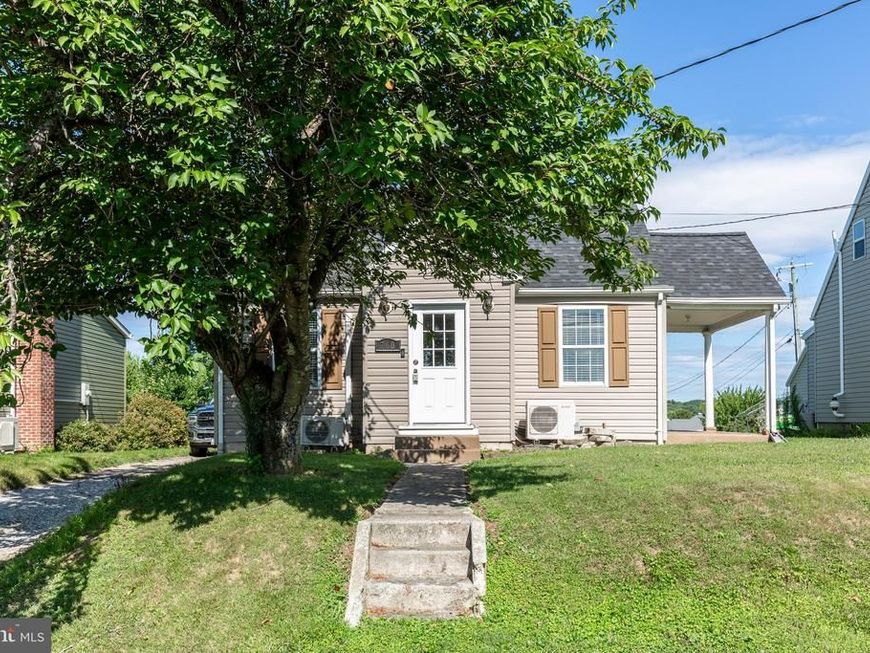
Own a single family home at an exceptional value! This charming 3 bedroom, 1.5 bath cape cod offers numerous updates making it move in ready. The main level primary bedroom provides 1 level living and features LVP flooring and stainless steel appliances. Major improvements include a new roof, boiler system and water filtration system in 2025. Water heater replaced in 2024. Mini splits for heating and cooling in 2023 and water pressure tank in 2022 giving buyers peace of mind. Outside you will find a 1 car detached garage for additional storage or parking. Whether you are a first time homebuyer, looking to downsize or searching for an affordable single family home in a beautiful quiet area, this home is a must see!!!! Square footage is approximate. Professional photos and docs to follow.
Property Features
Property Type: Residential - Single Family
Basement: Outside Entrance, Unfinished
Basement: Yes
Cooling: Ceiling Fan(s), Ductless/Mini-Split
Fuel Type: Oil
Garage: 1
Heating: Radiator, Other
Home Style: Cape Cod
Lot Size: 0.17 Acres
Roof Type: Shingle
Stories: 1.5
Taxes: $2,352
Year Built: 1939
Feature Descriptions
Accessibility: 2+ Access Exits
Additional Structures: Above Grade, Below Grade
Appliances: Oven/Range - Electric, Refrigerator, Water Conditioner - Owned
Exterior: Vinyl Siding
Flooring: Carpet, Ceramic Tile, Luxury Vinyl Plank
Interior: Dining Area, Window Treatments, Carpet, Ceiling Fan(s), Entry Level Bedroom
Lot Dimensions: 0.17 Acre(S)
Parking Notes: 3 Total Parking Spaces
Rooms: Living Room, Dining Room, Primary Bedroom, Bedroom 2,Bedroom 3,Kitchen, Foyer, Other, Bedroom 6
Sewer: Public Sewer
SQFT Above Finished: 1053
SQFT Total Finished: 1053
Structure Type: Detached
Total Garage/Parking Spaces: 3
Water: Well
Room Sizes
Living Room: 16 x 11 Level - Main
Dining Room: 11 x 10 Level - Main
Primary Bedroom: 13 x 11 Level - Main
Bedroom 2: 11 x 11 Level - Upper 1
Bedroom 3: 13 x 8 Level - Upper 1
Kitchen: 19 x 8 Level - Main
Other: 20 x 12 Level - Main
Foyer: 4 x 7 Level - Main
Local Schools
High School: NORTH CARROLL
Middle School: SHILOH
School District: CARROLL COUNTY PUBLIC SCHOOLS
Listed By / Shown By
Listed By
Agency Name: RE/MAX Solutions
Agency Phone: 4108714300
Shown By
Agent Name: Vicki Clark
Agent Phone: Cell: (304) 283-8436
Agency Title: Berkshire Hathaway HomeServices Homesale Realty

 First American
Estimate Your Payment
Estimated Payment
$ 1,139.96 per month $834.59 Principal & Interest $196.00 Property Tax $109.38 Homeowner's Insurance

 Corporate Office - 215 S Centerville Rd. Lancaster, PA 17603
760 N Houcksville Road | MLS# MDCR2036376
This single family home located at 760 N Houcksville Road, Hampstead, MD 21074 is currently listed for sale with an asking price of $375,000. This property was built in 1939 and has 3 bedrooms and 1 full and 1 partial baths with 1053 sq. ft. N Houcksville Road is located in the HAMPSTEAD subdivision within the CARROLL COUNTY PUBLIC SCHOOLS school district. Search HAMPSTEAD real estate on www.callvickiclark.com today.