Vicki Clark

BEDS3
BATHS2 full
SQUARE FEET1,248
MLS#WVHS2008000
STATUSACTIVE UNDER CONTRACT
PROPERTY TYPEResidential - Single Family
SCHOOLHAMPSHIRE COUNTY SCHOOLS
Property Description
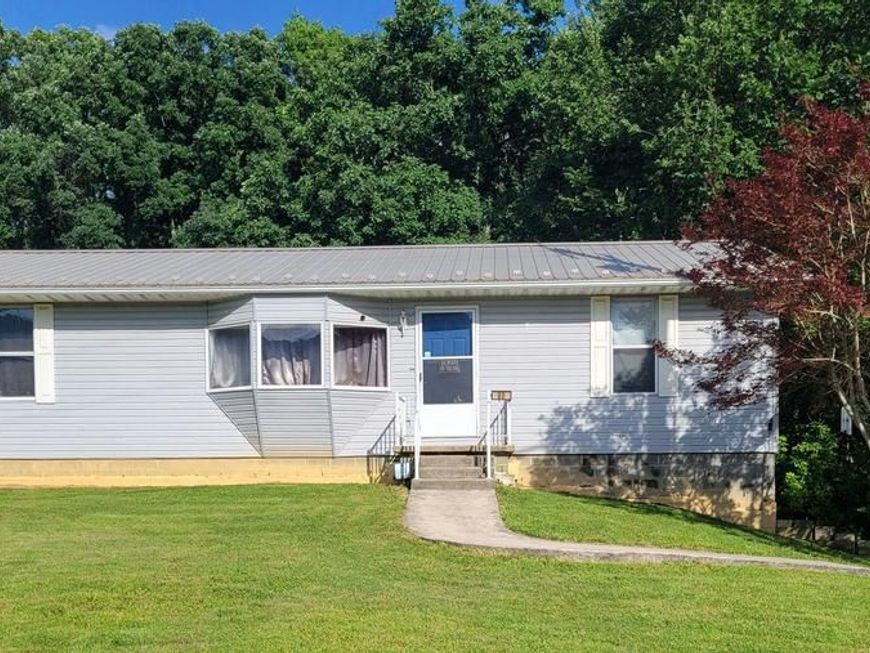
REDUCTION!!! Welcome home to this well-maintained 3-bedroom, 2-bath ranch situated on a spacious 0.70-acre lot in Romney! This move-in-ready home offers beautiful hardwood floors throughout, a large primary suite complete with a private bath, and a functional layout designed for comfortable everyday living. The full basement provides abundant storage or the opportunity to create additional finished living space, while the attached 2-car garage adds convenience. Enjoy the generous yard with plenty of room for gardening, recreation, or simply relaxing outdoors. Conveniently located just minutes from shopping, schools, dining, and all that Romney has to offer, this property combines space, comfort, and a great location. Don't miss your opportunity to make this wonderful home yours—schedule your private showing today
Property Features
Property Type: Residential - Single Family
Basement: Yes
Basement: Garage Access, Full
Cooling: Central A/C
Fuel Type: Central
Garage: 2
Heating: Heat Pump(s)
Home Style: Ranch/Rambler
Lot Size: 0.70 Acres
Stories: 2.0
Taxes: $352
Year Built: 1990
Feature Descriptions
Additional Structures: Above Grade, Below Grade
Appliances: Dishwasher, Refrigerator, Stove, Disposal
Exterior: Vinyl Siding
Interior: Combination Kitchen/Dining, Floor Plan - Traditional, Air Filter System
Lot: Cleared, Corner, Front Yard
Lot Dimensions: 0.70 Acre(S)
Municipality: Romney
Parking Features: Gravel Driveway
Parking Notes: 2 Total Parking Spaces
Rooms: Living Room, Primary Bedroom, Bedroom 2,Bedroom 3,Kitchen, Basement
Sewer: Public Sewer
SQFT Above Finished: 1248
SQFT Total Finished: 1248
Structure Type: Detached
Total Garage/Parking Spaces: 2
Water: Public
Room Sizes
Kitchen: 11 x 24 Level - Main
Bedroom 2: 12 x 12 Level - Main
Primary Bedroom: 14 x 16 Level - Main
Bedroom 3: 8 x 11 Level - Main
Living Room: 14 x 19 Level - Main
Local Schools
High School: HAMPSHIRE
School District: HAMPSHIRE COUNTY SCHOOLS
Listed By / Shown By
Listed By
Agency Name: Pioneer Ridge Realty
Agency Phone: 3043592214
Shown By
Agent Name: Vicki Clark
Agent Phone: Cell: (304) 283-8436
Agency Title: Berkshire Hathaway HomeServices Homesale Realty

 First American
Estimate Your Payment
Estimated Payment
$ 733.91 per month $622.94 Principal & Interest $29.33 Property Tax $81.64 Homeowner's Insurance

 Corporate Office - 215 S Centerville Rd. Lancaster, PA 17603
80 Mitchell Street | MLS# WVHS2008000
This single family home located at 80 Mitchell Street, Romney, WV 26757 is currently listed for sale with an asking price of $279,900. This property was built in 1990 and has 3 bedrooms and 2 full baths with 1248 sq. ft. Mitchell Street is located within the HAMPSHIRE COUNTY SCHOOLS school district. Search Romney real estate on www.callvickiclark.com today.