Vicki Clark

BEDS4
BATHS3 full
SQUARE FEET3,290
MLS#WVMO2008296
STATUSACTIVE
PROPERTY TYPEResidential - Single Family
SUBDIVISIONHARDWOOD HILLS
SCHOOLMORGAN COUNTY SCHOOLS
Property Description
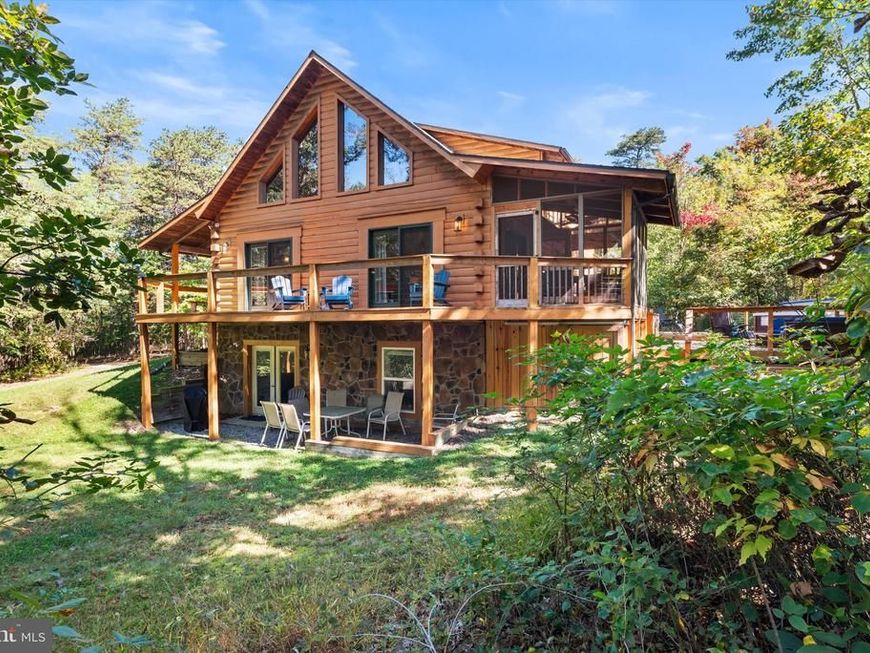
Nestled in the trees along a quiet country lane, welcome to 819 Cannon Drive! Spanning over 3,290 square feet, this log chalet features four spacious bedrooms and three bathrooms, including a large soaking tub in the primary suite. Step inside to discover an open floor plan accentuated by stunning exposed beams and rich hardwood. The kitchen offers ample space for cooking large holiday meals or hosting friends and family. Upstairs offers two bedrooms, a bath, and large sitting area with a balcony. Downstairs provides an additional living space and guest bedroom. Outside, the property boasts a generous 5.02-acre lot with a nicely landscaped yard providing a tranquil retreat surrounded by nature. The backyard has been updated with a large deck, outdoor kitchen and hot tub. Call your agent today to schedule a showing!
Property Features
Property Type: Residential - Single Family
Basement: Yes
Cooling: Central A/C
Fireplaces: 1
Fuel Type: Electric
Heating: Heat Pump(s)
Home Style: Cabin/Lodge, Chalet
Lot Size: 5.02 Acres
Roof Type: Metal
Stories: 3.0
Taxes: $6,227
Year Built: 2008
Feature Descriptions
Additional Structures: Above Grade, Below Grade
Electric: 200+ Amp Service
Exterior: Log
Fireplace: Gas/Propane
Flooring: Hardwood
HOA Fee: $400.00/Annually
Interior: Bathroom - Soaking Tub, Ceiling Fan(s), Exposed Beams, Floor Plan - Open, Wood Floors
Lot Dimensions: 5.02 Acre(S)
Parking Features: Circular Driveway
Pet Restrictions: No Pet Restrictions
Sewer: On Site Septic
SQFT Above Finished: 2303
SQFT Below Finished: 987
SQFT Total Finished: 3290
Structure Type: Detached
Water: Well
Local Schools
School District: MORGAN COUNTY SCHOOLS
Listed By / Shown By
Listed By
Agency Name: Kesecker Realty, Inc.
Agency Phone: 3042581492
Shown By
Agent Name: Vicki Clark
Agent Phone: Cell: (304) 283-8436
Agency Title: Berkshire Hathaway HomeServices Homesale Realty

 First American
Estimate Your Payment
Estimated Payment
$ 2,092.19 per month $1,390.98 Principal & Interest $518.92 Property Tax $182.29 Homeowner's Insurance

 Corporate Office - 215 S Centerville Rd. Lancaster, PA 17603

819 Cannon Drive | MLS# WVMO2008296
This single family home located at 819 Cannon Drive, Berkeley Springs, WV 25411 is currently listed for sale with an asking price of $625,000. This property was built in 2008 and has 4 bedrooms and 3 full baths with 3290 sq. ft. Cannon Drive is located in the HARDWOOD HILLS subdivision within the MORGAN COUNTY SCHOOLS school district. Search HARDWOOD HILLS real estate on www.callvickiclark.com today.