Vicki Clark

BEDS5
BATHS6 full 1 partial
SQUARE FEET6,229
MLS#MDBC2164214
STATUSACTIVE
PROPERTY TYPEResidential - Single Family
SUBDIVISIONLONGMEADOW AT GARRISON
SCHOOLBALTIMORE COUNTY PUBLIC SCHOOLS
Property Description
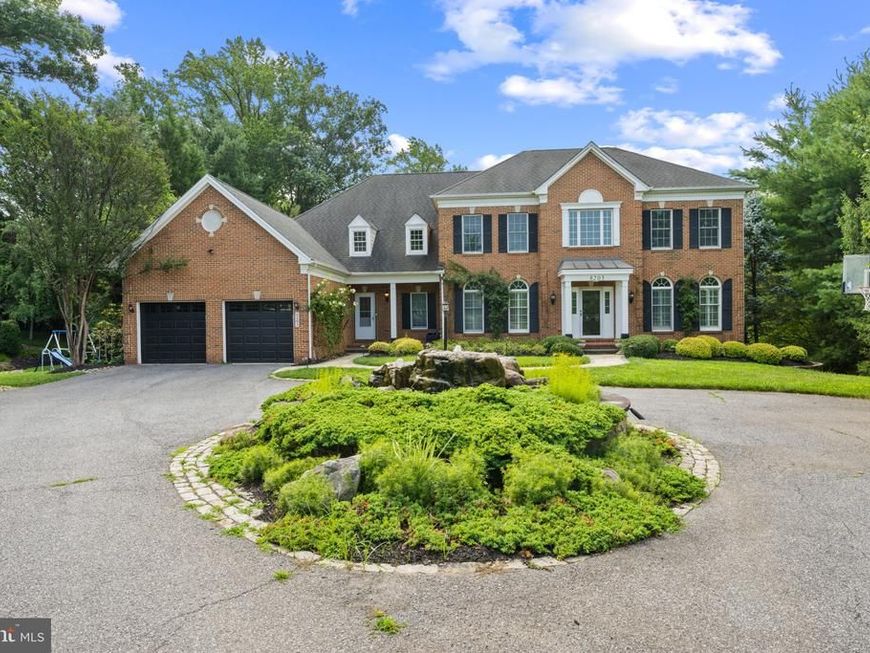
Back on the market due to buyer circumstances—not the home! The previous buyer submitted a sight-unseen offer and later chose to terminate, creating a second opportunity to own this wonderful Pikesville property. This home offers the perfect blend of comfort, convenience, and value in one of Pikesville’s most desirable communities. Ideally situated near shopping, dining, parks, and major commuter routes, you’ll enjoy easy access to everything Pikesville and the surrounding area have to offer. For added transparency, the inspection report is available to serious buyers considering an offer. The inspection did not reveal any significant concerns, and all three HVAC systems have been professionally serviced, with service reports included in the disclosures for added peace of mind. Don’t miss this second chance to own a beautiful home in a highly desirable Pikesville location. With inspections completed, major systems serviced, and documentation available, buyers can move forward with added confidence. Please note: Sight-unseen offers will not be considered. Schedule your private tour today!
Property Features
Property Type: Residential - Single Family
Basement: Yes
Basement: Fully Finished, Heated, Improved, Outside Entrance, Rear Entrance, Shelving, Walkout Level, Windows
Cooling: Central A/C
Fireplaces: 1
Fuel Type: Electric
Garage: 2
Heating: Central
Home Style: Traditional
Lot Size: 0.53 Acres
Stories: 3.5
Taxes: $12,221
Year Built: 2005
Feature Descriptions
Additional Structures: Above Grade
Appliances: Cooktop, Dishwasher, Disposal, Dryer, Exhaust Fan, Oven - Wall, Refrigerator, Washer
Exterior: Brick, Combination
Fireplace: Mantel(s)
HOA Fee: $50.00/Monthly
Interior: Kitchen - Gourmet, Family Room Off Kitchen, Dining Area, Breakfast Area, Primary Bath(s), Upgraded Countertops, Crown Moldings, Window Treatments, Floor Plan - Open
Lot: Cul-de-sac, Landscaping
Lot Dimensions: 0.53 Acre(S)
Parking Features: Circular Driveway
Parking Notes: 2 Total Parking Spaces
Rooms: Living Room, Dining Room, Kitchen
Sewer: Public Septic, Public Sewer
SQFT Above Finished: 6229
SQFT Total Finished: 6229
Structure Type: Detached
Swimming Pool: In Ground
Total Garage/Parking Spaces: 2
Water: Public
Local Schools
High School: PIKESVILLE
Middle School: PIKESVILLE
Elementary School: FORT GARRISON
School District: BALTIMORE COUNTY PUBLIC SCHOOLS
Listed By / Shown By
Listed By
Agency Name: Corner House Realty
Agency Phone: 4434993839
Shown By
Agent Name: Vicki Clark
Agent Phone: Cell: (304) 283-8436
Agency Title: Berkshire Hathaway HomeServices Homesale Realty

 First American
Estimate Your Payment
Estimated Payment
$ 4,781.68 per month $3,327.22 Principal & Interest $1,018.42 Property Tax $436.04 Homeowner's Insurance

 Corporate Office - 215 S Centerville Rd. Lancaster, PA 17603
8203 Pumpkin Hill Court | MLS# MDBC2164214
This single family home located at 8203 Pumpkin Hill Court, Baltimore, MD 21208 is currently listed for sale with an asking price of $1,495,000. This property was built in 2005 and has 5 bedrooms and 6 full and 1 partial baths with 6229 sq. ft. Pumpkin Hill Court is located in the LONGMEADOW AT GARRISON subdivision within the BALTIMORE COUNTY PUBLIC SCHOOLS school district. Search LONGMEADOW AT GARRISON real estate on www.callvickiclark.com today.