Vicki Clark

BEDS5
BATHS3 full 1 partial
SQUARE FEET3,290
MLS#MDBC2170348
STATUSACTIVE
PROPERTY TYPEResidential - Single Family
SUBDIVISIONTHORNLEIGH
SCHOOLBALTIMORE COUNTY PUBLIC SCHOOLS
Property Description
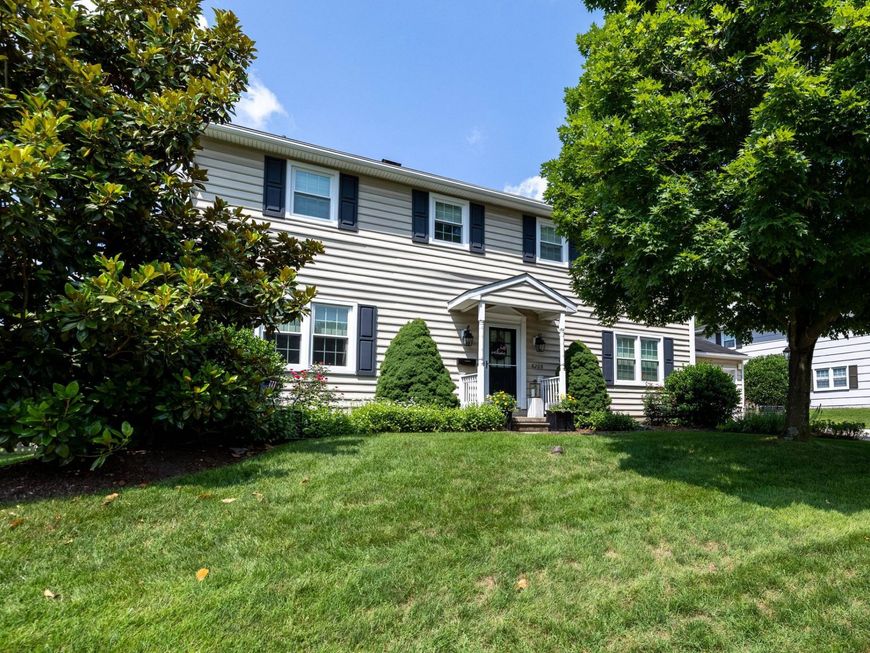
The original Andover model in desirable Village Green! This expanded Keelty-built home offers exceptional space , 3000 sq ft with two major additions, including a sun-filled family room featuring a bay window, custom built-ins, and backyard access, plus a handicap-accessible main-level primary suite with sitting room and private bath. The updated black-and-white chef's kitchen boasts granite countertops, a 6-burner gas range, Café French-door refrigerator, two GE refrigerator drawers, and an adjoining home office with custom cabinetry and pocket doors. A second-floor primary suite includes a tastefully renovated en-suite bath (2025). Hardwood floors on both levels. Recent updates include replacement windows (2025), hot water heater (2024), family room mini-split (2026), newer roof, and HVAC. Additional features include a main-level laundry room, generator, one-car garage, fenced yard, two patios (one with a pergola), and garden shed. Walk to Riderwood Elementary and enjoy easy access to shopping, restaurants, and major commuter routes. This rare opportunity in Village Green offers multi-generational living or an au pair suite in this expanded 5 BR house.
Property Features
Property Type: Residential - Single Family
Cooling: Central A/C, Ductless/Mini-Split
Fireplaces: 2
Fuel Type: Natural Gas, Electric
Garage: 1
Heating: Forced Air, Zoned
Home Style: Traditional
Lot Size: 0.23 Acres
Roof Type: Shingle, Composite
Stories: 2.0
Taxes: $5,864
Year Built: 1964
Feature Descriptions
Accessibility: Level Entry - Main, Ramp - Main Level, Roll-in Shower
Additional Structures: Above Grade, Below Grade
Appliances: Dryer, Washer, Dishwasher, Exhaust Fan, Humidifier, Disposal, Microwave, Refrigerator, Icemaker, Stove, Oven - Wall
Exterior: Vinyl Siding
Fireplace: Wood, Screen
Interior: Ceiling Fan(s), Water Treat System, Recessed Lighting, Attic, Dining Area, Entry Level Bedroom, Primary Bath(s), Air Filter System, Other
Lot Dimensions: 0.23 Acre(S)
Number of Rooms: 14
Parking Features: Paved Driveway
Parking Notes: 1 Total Parking Spaces
Pet Restrictions: No Pet Restrictions
Rooms: Living Room, Primary Bedroom, Bedroom 3,Bedroom 4,Bedroom 5,Kitchen, Family Room, Foyer, Breakfast Room, Laundry, Office, Bathroom 3,Primary Bathroom, Half Bath
Sewer: Public Sewer
SQFT Above Finished: 3290
SQFT Total Finished: 3290
Structure Type: Detached
Total Garage/Parking Spaces: 1
Water: Public
Windows: Screens
Room Sizes
Living Room: 25 x 13 Level - Main
Kitchen: 18 x 14 Level - Main
Primary Bedroom: 21 x 15 Level - Main
Primary Bathroom: 9 x 6 Level - Main
Bedroom 3: 12 x 12 Level - Upper 1
Bedroom 4: 12 x 10 Level - Upper 1
Bedroom 5: 12 x 11 Level - Upper 1
Bathroom 3: 9 x 6 Level - Upper 1
Family Room: 32 x 16 Level - Main
Laundry: 11 x 8 Level - Main
Primary Bedroom: 18 x 13 Level - Upper 1
Primary Bathroom: 13 x 6 Level - Upper 1
Foyer: 13 x 10 Level - Main
Office: 12 x 7 Level - Main
Breakfast Room: 15 x 11 Level - Main
Local Schools
High School: TOWSON HIGH LAW & PUBLIC POLICY
Middle School: DUMBARTON
Elementary School: RIDERWOOD
School District: BALTIMORE COUNTY PUBLIC SCHOOLS
Listed By / Shown By
Listed By
Agency Name: Hubble Bisbee Christie's International Real Estate
Agency Phone: 4103211411
Shown By
Agent Name: Vicki Clark
Agent Phone: Cell: (304) 283-8436
Agency Title: Berkshire Hathaway HomeServices Homesale Realty

 First American
Estimate Your Payment
Estimated Payment
$ 2,364.01 per month $1,658.05 Principal & Interest $488.67 Property Tax $217.29 Homeowner's Insurance

 Corporate Office - 215 S Centerville Rd. Lancaster, PA 17603
8208 Thornton Road | MLS# MDBC2170348
This single family home located at 8208 Thornton Road, Towson, MD 21204 is currently listed for sale with an asking price of $745,000. This property was built in 1964 and has 5 bedrooms and 3 full and 1 partial baths with 3290 sq. ft. Thornton Road is located in the THORNLEIGH subdivision within the BALTIMORE COUNTY PUBLIC SCHOOLS school district. Search THORNLEIGH real estate on www.callvickiclark.com today.