Vicki Clark

BEDS2
BATHS2 full 2 partial
SQUARE FEET1,408
MLS#MDPG2207160
STATUSACTIVE
PROPERTY TYPERental - Townhouse
SUBDIVISIONSUMMERFIELD
SCHOOLPRINCE GEORGES COUNTY PUBLIC SCHOOLS
Property Description
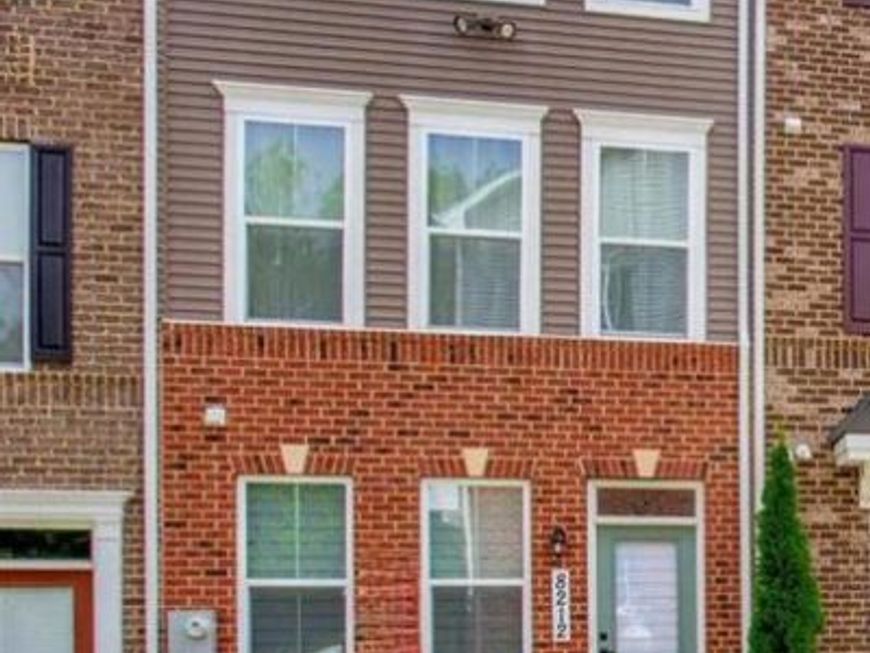
Introducing a stunning Clarendon model townhome by Ryan Homes built in 2021! This modern and stylish residence is the epitome of comfort and convenience. Boasting 2 bedrooms and 2.5 bathrooms, this home provides ample space for relaxation and privacy. The entry level of the home offers a large rec room, a convenient powder room, and access to the rear entry garage. Main level boasts a spacious living area, flooded with natural light. The open floor plan beautifully presents the living room, dining area, and gourmet kitchen. The 6 ft. kitchen island and ample cabinet space is a chef's paradise. Upstairs level of the home displays 2 large bedrooms each with their own full ensuite bathroom. Situated in a desirable location, this house offers easy access to nearby public transportation and restaurants. Hurry, this amazing home won't last long!
Property Features
Property Type: Rental - Townhouse
Cooling: Central A/C
Fuel Type: Natural Gas
Garage: 1 car attached
Heating: 90% Forced Air
Home Style: Colonial
Lot Size: 0.02 Acres
Roof Type: Composite, Shingle
Stories: 3.0
Year Built: 2021
Feature Descriptions
Additional Structures: Above Grade, Below Grade
Appliances: Built-In Microwave, Dishwasher, Disposal, Dryer, Oven/Range - Gas, Refrigerator, Stainless Steel Appliances, Washer
Exterior: Frame
Flooring: Luxury Vinyl Plank, Carpet
HOA Fee: $0.00/Unknown
Interior: Carpet, Combination Kitchen/Dining, Kitchen - Gourmet, Kitchen - Island, Recessed Lighting, Bathroom - Stall Shower, Bathroom - Tub Shower, Upgraded Countertops, Walk-in Closet(s), Floor Plan - Open, Family Room Off Kitchen, Pantry
Lot Dimensions: 0.02 Acre(S)
Parking Features: Attached Garage, Concrete Driveway
Sewer: Public Sewer
SQFT Above Finished: 1408
SQFT Total Finished: 1408
Structure Type: Interior Row/Townhouse
Total Garage/Parking Spaces: 1
Water: Public
Windows: Insulated
Local Schools
High School: CENTRAL
Elementary School: CORA L. RICE
School District: PRINCE GEORGES COUNTY PUBLIC SCHOOLS
Listed By / Shown By
Listed By
Agency Name: RE/MAX United Real Estate
Agency Phone: 3017024200
Shown By
Agent Name: Vicki Clark
Agent Phone: Cell: (304) 283-8436
Agency Title: Berkshire Hathaway HomeServices Homesale Realty

 First American

 Corporate Office - 215 S Centerville Rd. Lancaster, PA 17603
8212 Goldstone Court | MLS# MDPG2207160
This property located at 8212 Goldstone Court, Hyattsville, MD 20785 is currently listed for rent with an asking price of $3,050 / Monthly. Goldstone Court is located within the PRINCE GEORGES COUNTY PUBLIC SCHOOLS school district. Search Hyattsville real estate on www.callvickiclark.com today.