Vicki Clark

BEDS3
BATHS2 full
SQUARE FEET1,236
MLS#WVHS2007976
STATUSPENDING
PROPERTY TYPEResidential - Single Family
SUBDIVISIONHAMPSHIRE HOUSE ESTATES
SCHOOLHAMPSHIRE COUNTY SCHOOLS
Property Description
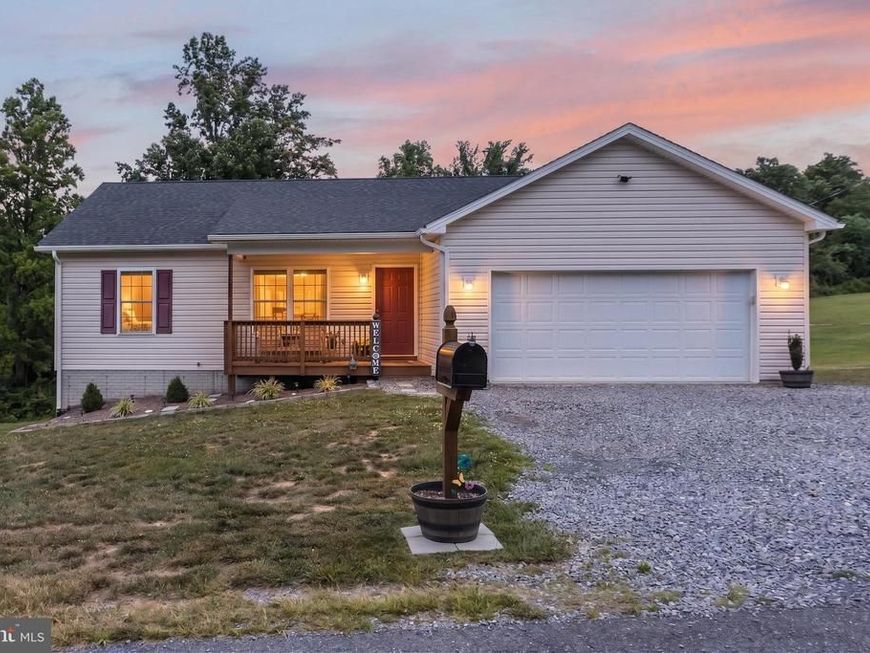
Welcome home to peaceful country living with the convenience of being just 25 minutes from Winchester! Situated on a beautiful 1-acre lot, this well-maintained ranch-style home offers comfortable one-level living with room to grow. Step inside to an inviting open-concept floor plan where the kitchen flows seamlessly into the dining area and spacious family room, creating the perfect space for everyday living and entertaining. The private primary suite features its own full bath, while two additional bedrooms share a second full bathroom. The full unfinished basement provides endless possibilities with a bathroom rough-in, walk-out access, and partial daylight, making it ideal for future expansion, a recreation room, home office, or additional living space. Enjoy your morning coffee on the charming covered front porch or unwind on the back deck overlooking the spacious backyard. With plenty of outdoor space for gardening, pets, or play, this property offers the perfect balance of country charm and modern convenience. Don't miss this opportunity to own a move-in ready home with expansion potential in a peaceful setting, just minutes from Winchester!
Property Features
Property Type: Residential - Single Family
Basement: Yes
Basement: Full, Interior Access, Outside Entrance, Walkout Level
Cooling: Central A/C
Fuel Type: Electric
Garage: 2
Heating: Heat Pump(s)
Home Style: Ranch/Rambler
Lot Size: 1.00 Acres
Stories: 2.0
Taxes: $907
Year Built: 2020
Feature Descriptions
Additional Structures: Above Grade, Below Grade
Appliances: Built-In Microwave, Dishwasher, Disposal, Dryer, Oven/Range - Electric, Refrigerator, Icemaker, Stainless Steel Appliances, Washer, Water Conditioner - Owned, Water Heater
Exterior: Aluminum Siding
Interior: Attic, Ceiling Fan(s), Dining Area, Family Room Off Kitchen, Floor Plan - Open, Kitchen - Island, Primary Bath(s), Walk-in Closet(s)
Lot Dimensions: 1.00 Acre(S)
Parking Notes: 2 Total Parking Spaces
Rooms: Primary Bedroom, Bedroom 2,Bedroom 3,Kitchen, Family Room, Basement, Primary Bathroom, Full Bath
Sewer: Septic Exists
SQFT Above Finished: 1236
SQFT Total Finished: 1236
Structure Type: Detached
Total Garage/Parking Spaces: 2
Water: Well
Local Schools
School District: HAMPSHIRE COUNTY SCHOOLS
Listed By / Shown By
Listed By
Agency Name: ERA Oakcrest Realty, Inc.
Agency Phone: 5406650360
Shown By
Agent Name: Vicki Clark
Agent Phone: Cell: (304) 283-8436
Agency Title: Berkshire Hathaway HomeServices Homesale Realty

 First American
Estimate Your Payment
Estimated Payment
$ 918.86 per month $745.56 Principal & Interest $75.58 Property Tax $97.71 Homeowner's Insurance

 Corporate Office - 215 S Centerville Rd. Lancaster, PA 17603
86 Hampshire House Drive | MLS# WVHS2007976
This single family home located at 86 Hampshire House Drive, Yellow Spring, WV 26865 is currently listed for sale with an asking price of $335,000. This property was built in 2020 and has 3 bedrooms and 2 full baths with 1236 sq. ft. Hampshire House Drive is located in the HAMPSHIRE HOUSE ESTATES subdivision within the HAMPSHIRE COUNTY SCHOOLS school district. Search HAMPSHIRE HOUSE ESTATES real estate on www.callvickiclark.com today.