Vicki Clark

BEDS3
BATHS2 full 1 partial
SQUARE FEET1,288
MLS#PAFL2038468
STATUSACTIVE
PROPERTY TYPEResidential - Single Family
SUBDIVISIONTOMSTOWN
SCHOOLWAYNESBORO AREA
Property Description
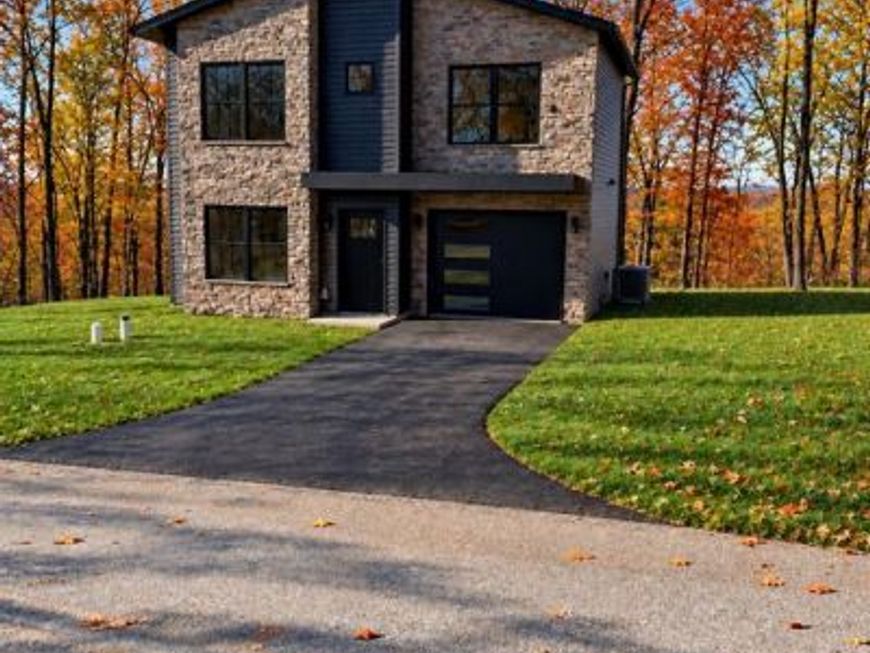
OPEN HOUSE Saturday 10/31 (11:00am - 1:00 pm) This two-story home offers 3 bedrooms, 2.5 baths and a 1 car garage. The home beautifully balances modern design with the practical comforts of everyday living. The exterior features a blend of stone, vinyl siding, dark framed windows and architectural details that boasts excellent curb appeal. The inside of this home is bright and inviting with an open-concept layout designed for effortless living and entertaining. The main level features a spacious living area, a well-appointed kitchen with abundant cabinetry and counterspace and a half bath. Upstairs, the private primary suite offers a relaxing retreat complete with an ensuite bathroom and generous walk-in closet. Two additional bedrooms and a full bathroom provide room for family, guests or a home office. With the property's custom architectural details and unparalleled design this home stands completely in a class of its own.
Property Features
Property Type: Residential - Single Family
Cooling: Central A/C, Ceiling Fan(s)
Fuel Type: Electric
Garage: 1
Heating: Heat Pump(s)
Home Style: Contemporary
Lot Size: 0.38 Acres
Roof Type: Architectural Shingle
Stories: 2.0
Taxes: $3,150
Year Built: 2025
Feature Descriptions
Additional Structures: Above Grade
Appliances: Built-In Microwave, Dishwasher, Oven/Range - Electric, Refrigerator, Stainless Steel Appliances, Washer/Dryer Stacked, Water Heater
Electric: 200+ Amp Service
Exterior: Stick Built, Vinyl Siding, CPVC/PVC, Stone, Other, Blow
Exterior: Exterior Lighting, Gutter System
Flooring: Luxury Vinyl Plank, Carpet
Interior: Bathroom - Tub Shower, Bathroom - Walk-In Shower, Ceiling Fan(s), Combination Kitchen/Living, Floor Plan - Open, Kitchen - Island, Pantry, Recessed Lighting, Upgraded Countertops, Walk-in Closet(s)
Lot: Backs to Trees, Front Yard, Partly Wooded, Rear Yard
Lot Dimensions: 0.38 Acre(S)
Municipality: QUINCY TWP
Parking Features: Paved Driveway
Parking Notes: 2 Total Parking Spaces
Sewer: Public Sewer
Special View Info: Trees/Woods
SQFT Above Finished: 1288
SQFT Total Finished: 1288
Structure Type: Detached
Total Garage/Parking Spaces: 2
Water: Public
Wooded: Yes
Local Schools
High School: WAYNESBORO AREA SENIOR
Middle School: WAYNESBORO AREA
Elementary School: MOWREY
School District: WAYNESBORO AREA
Listed By / Shown By
Listed By
Agency Name: Coldwell Banker Realty
Agency Phone: 7172647999
Shown By
Agent Name: Vicki Clark
Agent Phone: Cell: (304) 283-8436
Agency Title: Berkshire Hathaway HomeServices Homesale Realty

 First American
Estimate Your Payment
Estimated Payment
$ 1,092.94 per month $734.21 Principal & Interest $262.50 Property Tax $96.22 Homeowner's Insurance

 Corporate Office - 215 S Centerville Rd. Lancaster, PA 17603

8652 Mormon Church Road | MLS# PAFL2038468
This single family home located at 8652 Mormon Church Road, Waynesboro, PA 17268 is currently listed for sale with an asking price of $329,900. This property was built in 2025 and has 3 bedrooms and 2 full and 1 partial baths with 1288 sq. ft. Mormon Church Road is located in the TOMSTOWN subdivision within the WAYNESBORO AREA school district. Search TOMSTOWN real estate on www.callvickiclark.com today.