Vicki Clark

BEDS3
BATHS3 full
SQUARE FEET3,180
MLS#WVJF2025494
STATUSACTIVE
PROPERTY TYPEResidential - Single Family
SUBDIVISIONWOODBURY
SCHOOLJEFFERSON COUNTY SCHOOLS
Property Description
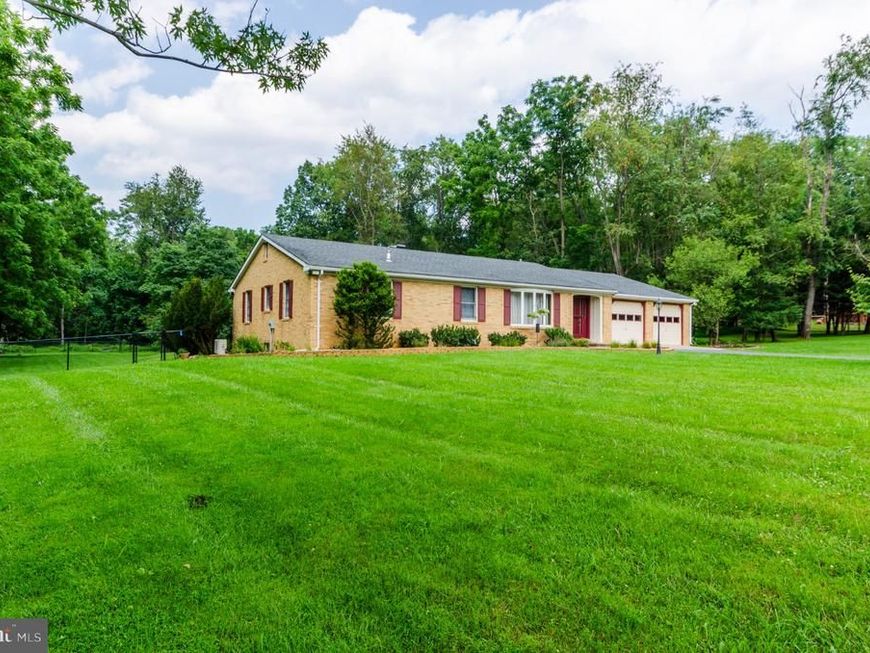
Look no farther, this home is waiting for you!! Welcome to this beautifully maintained all-brick rancher situated on approximately 3 picturesque acres, offering the perfect blend of comfort, functionality, and outdoor living. This exceptional property allows chickens (no roosters) and horses, making it an ideal retreat for those seeking space without sacrificing convenience. The thoughtfully designed main level features a spacious primary suite along with two additional bedrooms. The primary bath offers a tiled floor, double vanity, and a custom tiled walk-in shower complete with a Bluetooth-enabled light and speaker. Gorgeous hardwood floors flow throughout the main level, complemented by recessed lighting that creates a warm and inviting atmosphere. The heart of the home is the stunning family room showcasing exposed wood beams and a floor-to-ceiling stone wood-burning fireplace. Additional living spaces include a welcoming foyer, formal dining room, breakfast nook, and a well-appointed kitchen featuring granite countertops, stainless steel appliances, and a pantry with automatic lighting that illuminates when the doors are opened. A full hallway bathroom and a convenient main-level laundry area with washer and dryer complete the first floor. The fully finished lower level offers incredible flexibility with a spacious family room, recreation room featuring a bar and wood stove, a bonus room, full bathroom, two storage rooms, and plenty of space for entertaining, hobbies, or multi-generational living. This home has been thoughtfully updated for comfort and peace of mind with an HVAC system featuring an APCO-X Whole House Air Purifier installed in 2022, an active radon mitigation system, and the addition of a roof cricket in 2024 to enhance roof drainage and performance. Step outside to your own private backyard oasis. Enjoy summer days in the impressive 16' x 32' heated saltwater in-ground pool surrounded by a concrete pool deck, or relax in the 13' x 11' pool house equipped with air conditioning and large windows overlooking the pool area. A generous 30' x 13' rear deck provides the perfect place for outdoor dining and entertaining while overlooking the beautifully fenced backyard. Stadium lighting illuminates the backyard for evening recreation and gatherings. Additional exterior features include an oversized 22' x 35' two-car garage, a 7' x 7' storage shed, and a long driveway lined with beautiful Eastern Dogwood trees. The park-like grounds are enhanced with mature birch trees, a chestnut tree, plum, apricot, and peach trees, along with attractive landscaping that creates outstanding curb appeal. This one-of-a-kind property combines timeless craftsmanship, modern amenities, abundant indoor and outdoor living space, and the peaceful setting you've been searching for. With quality updates, exceptional outdoor amenities, and room to enjoy country living, this remarkable property is ready to welcome you home. Don't miss the opportunity to make this exceptional rancher your next home!
Property Features
Property Type: Residential - Single Family
Basement: Connecting Stairway, Sump Pump, Walkout Stairs, Fully Finished, Heated, Interior Access, Outside Entrance, Rear Entrance
Basement: Yes
Cooling: Ceiling Fan(s), Central A/C, Heat Pump(s)
Fireplaces: 1
Fuel Type: Electric, Wood
Garage: 2
Heating: Heat Pump(s), Wood Burn Stove
Home Style: Ranch/Rambler
Lot Size: 3.38 Acres
Roof Type: Shingle
Stories: 2.0
Taxes: $2,808
Year Built: 1984
Feature Descriptions
Accessibility: 2+ Access Exits
Additional Structures: Above Grade, Below Grade
Appliances: Dishwasher, Exhaust Fan, Refrigerator, Built-In Microwave, Dryer, Extra Refrigerator/Freezer, Stainless Steel Appliances, Stove, Washer, Water Conditioner - Owned, Water Heater
Electric: 200+ Amp Service
Exterior: Brick
Exterior: Exterior Lighting
Fencing: Partially, Rear
Fireplace: Screen, Stone
Flooring: Tile/Brick, Vinyl, Wood
HOA Fee: $275.00/Annually
Interior: Breakfast Area, Floor Plan - Open, Primary Bath(s), Wood Floors, Bathroom - Walk-In Shower, Bathroom - Tub Shower, Combination Dining/Living, Exposed Beams, Entry Level Bedroom, Kitchen - Galley, Pantry, Recessed Lighting, Stove - Wood, Upgraded Countertops, Water Treat System
Lot: Landscaping, Front Yard, Level, Partly Wooded, Rear Yard, SideYard(s)
Lot Dimensions: 3.38 Acre(S)
Municipality: KEARNEYSVILLE
Parking Features: Paved Driveway, Private
Parking Notes: 2 Total Parking Spaces
Pet Restrictions: Cats OK, Dogs OK
Rooms: Dining Room, Primary Bedroom, Bedroom 2,Bedroom 3,Kitchen, Family Room, Foyer, Breakfast Room, Recreation Room, Storage Room, Bathroom 2,Bonus Room, Primary Bathroom, Full Bath
Sewer: Private Septic Tank
Special View Info: Garden/Lawn, Trees/Woods
SQFT Above Finished: 1680
SQFT Below Finished: 1500
SQFT Total Finished: 3180
Structure Type: Detached
Swimming Pool: In Ground, Heated, Saltwater
Total Garage/Parking Spaces: 2
Utilities: Cable TV Available, Electric Available
Water: Well
Windows: Bay/Bow, Screens, Skylights, Wood Frame
Wooded: Yes
Room Sizes
Family Room: 18 x 14 Level - Main
Kitchen: 12 x 10 Level - Main
Dining Room: 14 x 11 Level - Main
Primary Bedroom: 19 x 11 Level - Main
Primary Bathroom: 11 x 7 Level - Main
Bedroom 2: 11 x 11 Level - Main
Bedroom 3: 11 x 11 Level - Main
Bathroom 2: 8 x 7 Level - Main
Foyer: 8 x 8 Level - Main
Family Room: 18 x 14 Level - Lower 1
Bonus Room: 24 x 10 Level - Lower 1
Recreation Room: 23 x 22 Level - Lower 1
Full Bath: 7 x 8 Level - Lower 1
Storage Room: 21 x 10 Level - Lower 1
Breakfast Room: 11 x 10 Level - Main
Storage Room: 7 x 4 Level - Lower 1
Local Schools
School District: JEFFERSON COUNTY SCHOOLS
Listed By / Shown By
Listed By
Agency Name: Gain Realty
Agency Phone: 3042632121
Shown By
Agent Name: Vicki Clark
Agent Phone: Cell: (304) 283-8436
Agency Title: Berkshire Hathaway HomeServices Homesale Realty

 First American
Estimate Your Payment
Estimated Payment
$ 1,907.96 per month $1,480.00 Principal & Interest $234.00 Property Tax $193.96 Homeowner's Insurance

 Corporate Office - 215 S Centerville Rd. Lancaster, PA 17603
887 Woodbury Drive | MLS# WVJF2025494
This single family home located at 887 Woodbury Drive, Kearneysville, WV 25430 is currently listed for sale with an asking price of $665,000. This property was built in 1984 and has 3 bedrooms and 3 full baths with 3180 sq. ft. Woodbury Drive is located in the WOODBURY subdivision within the JEFFERSON COUNTY SCHOOLS school district. Search WOODBURY real estate on www.callvickiclark.com today.